
Just Listed
Address
1031 Hickory View Drive, Morristown, TN
Price
$ 607,000
Property Attributes
- MLS#10000605
- TypeSingle Family
- Listing Status Active
- CountyHamblen
- CityMorristown
- AreaHamblen County
- NeighborhoodNot Listed
- Zip37814
- StyleRaised Ranch, Traditional
- Year Built1993
- Taxes$ 1559
- Price$ 607,000
- Bedrooms5
- Full Bathrooms3
- Half Bathrooms0
- Sqr Footage5168
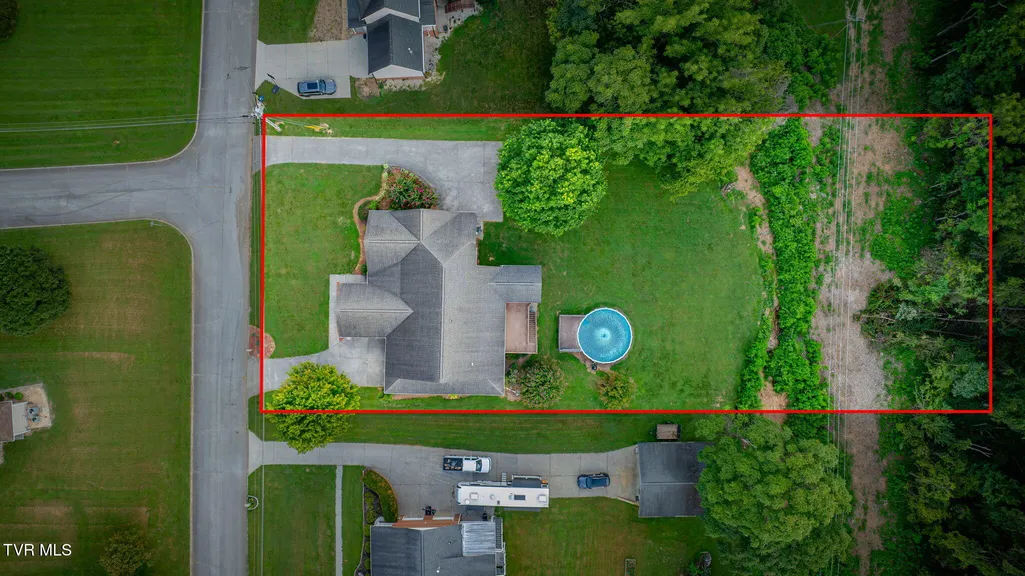
- Lot Size0.6 Acres
Data Source:
Tennessee Virginia Regional MLS (NETAR)
Property Description
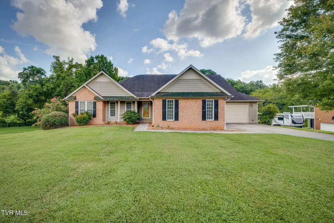
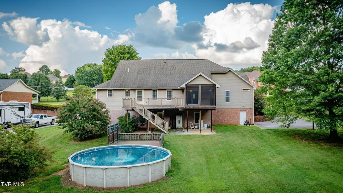
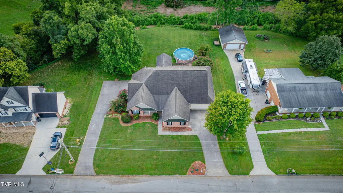
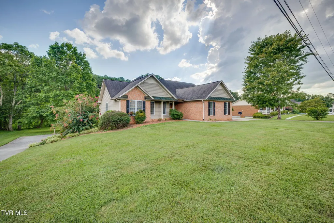
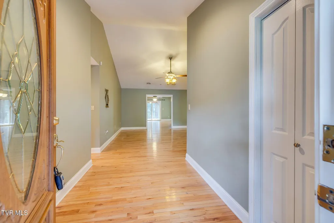
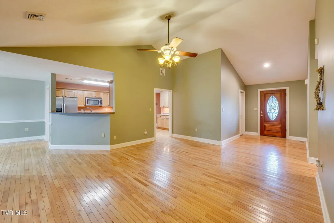
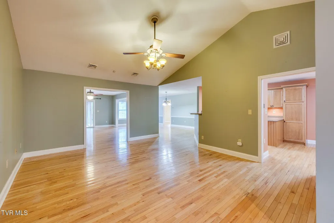
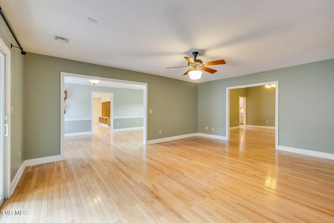
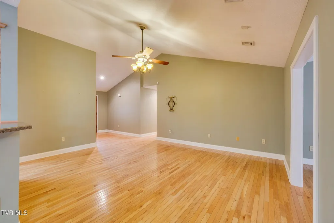
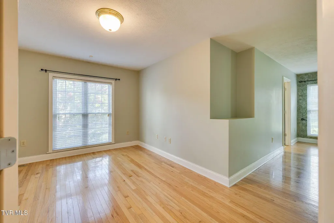
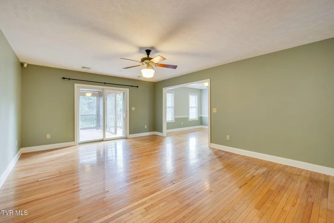
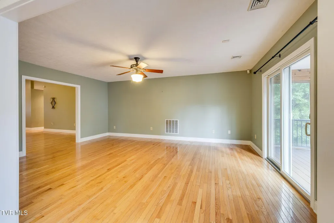
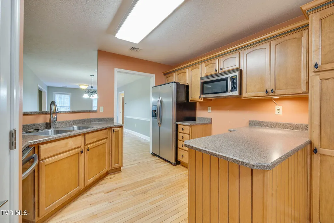
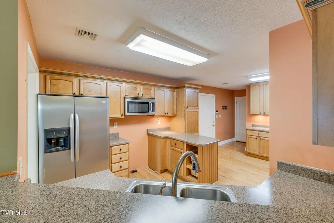
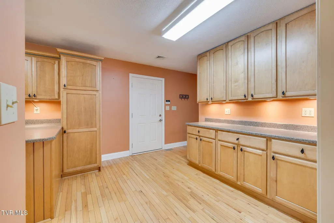
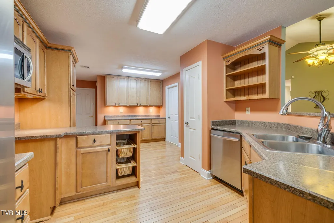
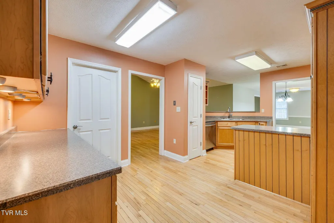
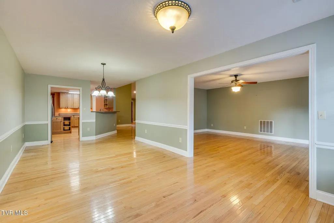
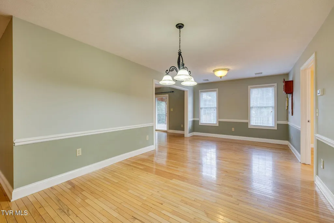
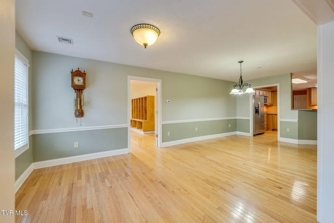
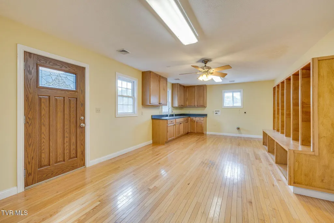
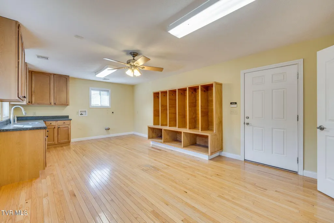
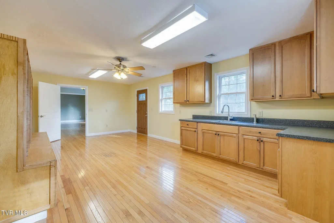
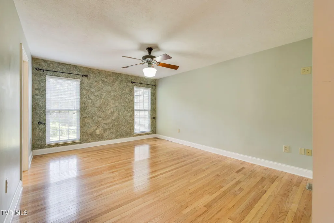
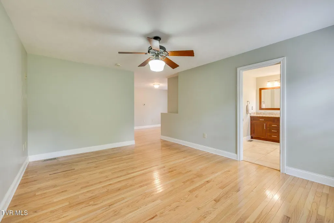
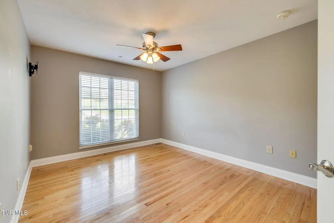
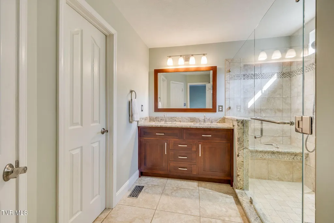
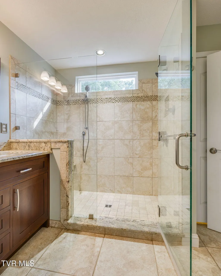
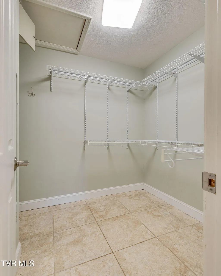
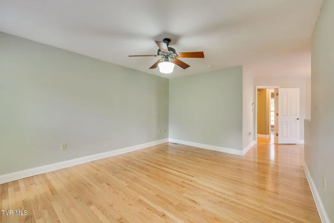
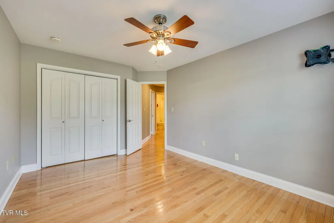
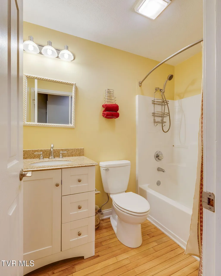
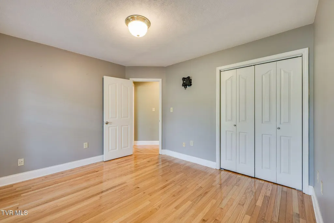
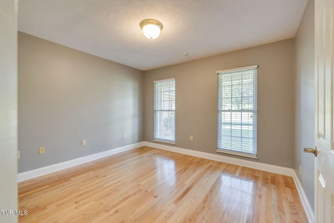
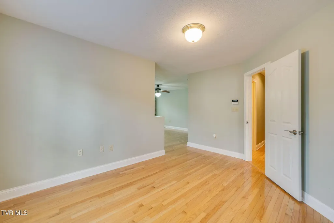
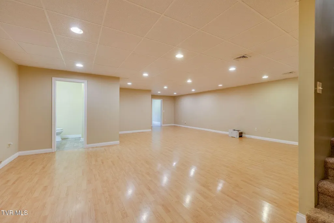
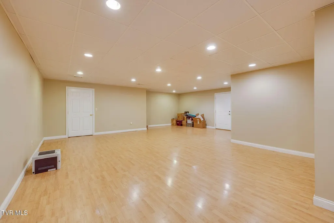
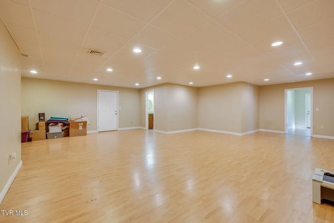
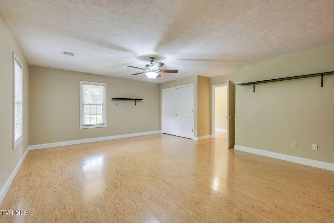
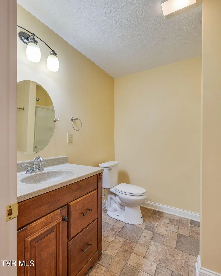
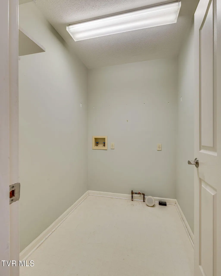
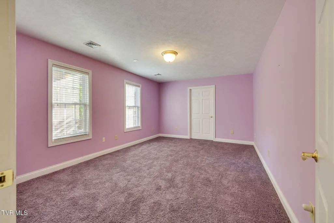
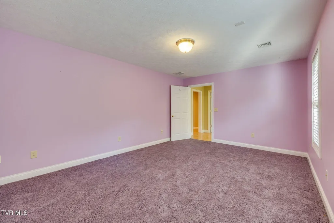
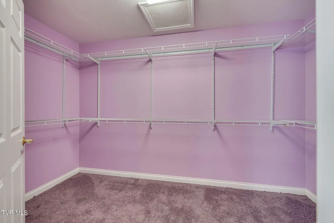
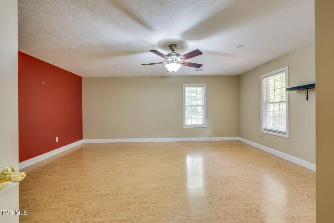
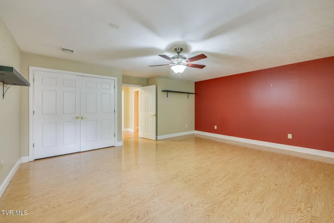
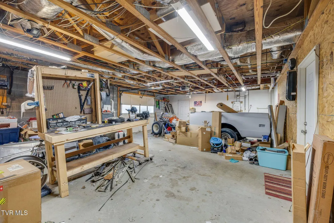
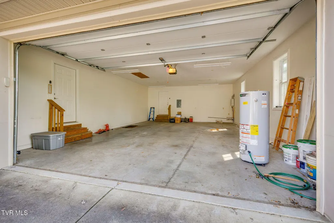
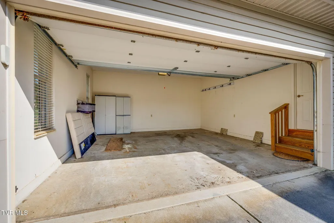
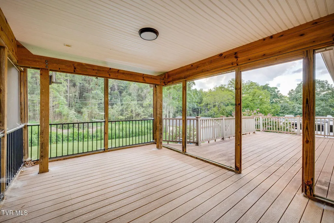
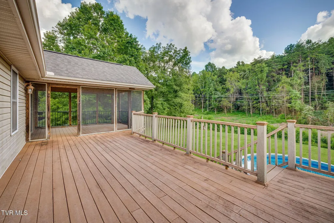
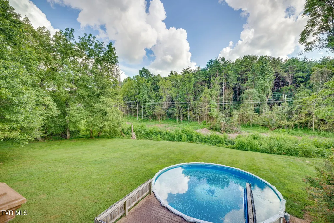
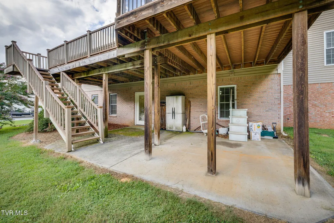
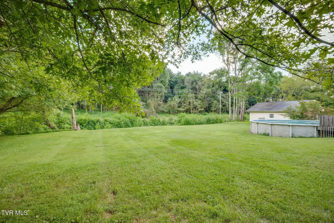
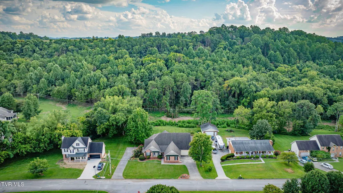
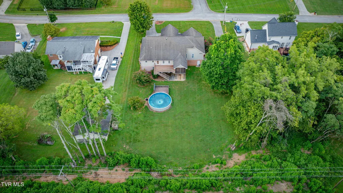
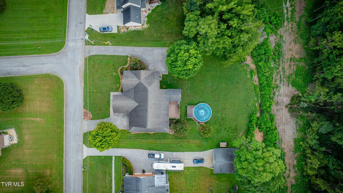
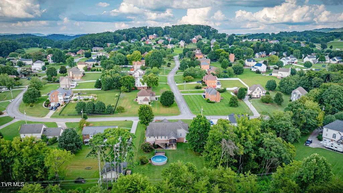
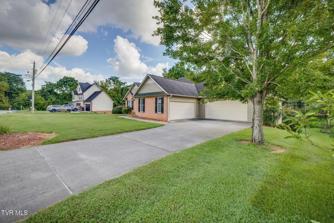
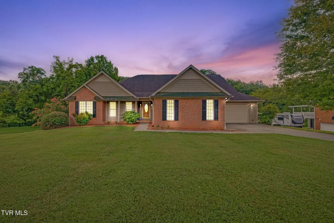
OWNER FINANCING AVAILABLE! Don't miss this unique opportunity to own a beautiful home with flexible seller financing options. Skip many of the challenges of traditional lending and move one step closer to making your homeownership dreams come true. Contact listing agent for details. Spacious Brick Rancher with No State or City Taxes! If you've been searching for space and convenience all on one level, this beautiful brick rancher is the perfect fit. Featuring 5 bedrooms, 3 full bathrooms, and two 2-car garages on the main level, this home combines comfort with functionality. Inside, you'll find gleaming hardwood floors and an open-concept living area that flows into a custom kitchen with well-designed cabinetry and stainless steel appliances. The oversized laundry room is thoughtfully designed with a laundry sink, storage cabinets, folding area, and a built-in coat/organization station just inside the garage entry. The spacious owner's suite offers a large walk-in closet and a stunning custom-tiled shower. Two additional bedrooms and a full bath complete the main level. Need more room? The finished basement provides a large open flex space, two additional bedrooms, a full bath, and a third garage bay with extra storage. Walk out to the shaded concrete patio and enjoy the level backyard, ideal for entertaining or outdoor activities. For RV owners, the lower concrete driveway includes a 50-amp service hookup. Additional upgrades made in 2007 (all permitted and to code) include: • Two tankless gas water heaters (one for each level) • 10x10 floored attic storage above the garage • Dedicated circuits for an extra refrigerator and freezer in the garage This home offers space, upgrades, and unique features you won't want to miss--all with no state income tax and no city taxes. Schedule your showing today and see everything this property has to offer!
| Elementary School | Middle School | High School |
|---|---|---|
| Manley Elementary School | West View Middle School | West High School |
| Price History | |
|---|---|
| 9/8/2026 | Listed $607,000 |
General Features
| Sewer | Septic Tank |
|---|---|
| Heating | Central |
| Cooling | Ceiling Fan(s),Central Air |
| Utilities | Electricity Connected,Natural Gas Connected,Phone Connected,Water Connected,Cable Connected,Underground Utilities |
| Roof | Composition |
| Appliances | Dishwasher,Dryer,Microwave,Washer |
| Zoning | RESIDENTIAL |
| HOA Fee | 65 |
| Garage Spaces | 5 |
| Patio/Porch Features | Back,Deck,Front Porch,Rear Patio |
| Architectural Style | Raised Ranch,Traditional |
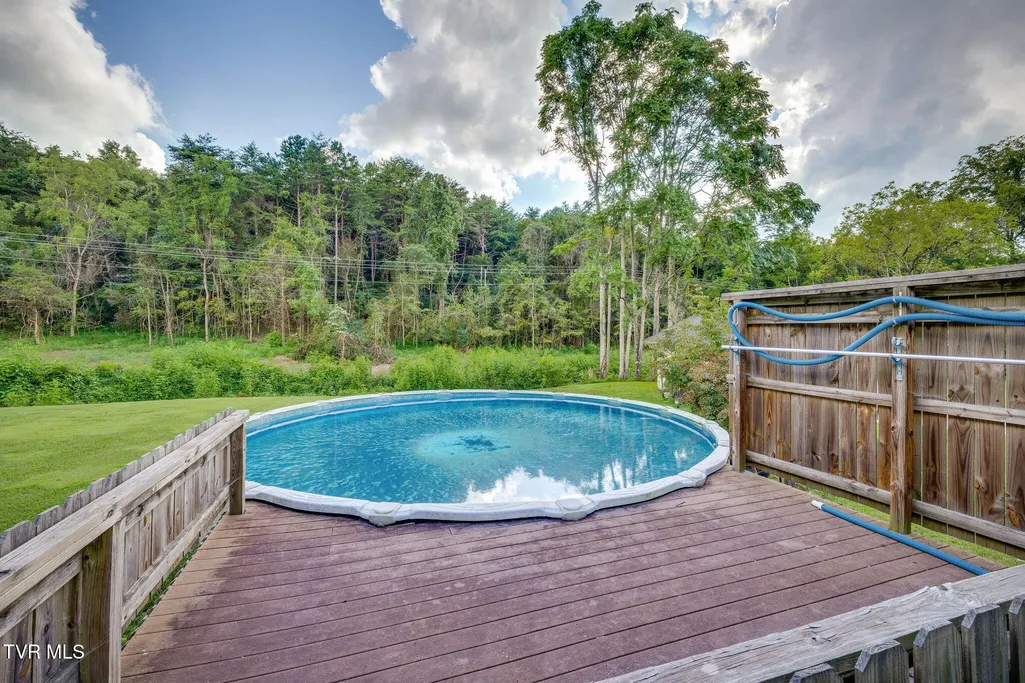
| Pool Features | Above Ground |
| Security Features | Smoke Detector(s) |
| Construction Materials | Brick,Wood Siding |
| Year Built | 1993 |
| Topography | Level, Sloped |
| Property Subtype | Single Family Residence |
| Assoc Fee Paid Per | Annually |
| County | Hamblen |
| New Construction | false |
| Property Type | Residential |
| Association Amenities | Landscaping |
| HOA | true |
| Attached Garage | false |
| Subdivision Name | Not Listed |
| Total Rooms | 14 |
| Full Baths | 3 |
| Status | Active |
| Directions | From W. A.J. Hwy, turn onto Panther Creek Road. Follow for 1.4 miles and turn right onto McGinnis Rd. McGinnis turns into Cameron Road. Follow for .9 miles and turn right into Hickory Shadows on Hickory Shadows Drive. Follow to stop sign. Turn right and this beautiful home will be .2 on right. |
| High School | West |
| City | Morristown |
| MLS Area | 209 - Hamblen County |
| Lot Size Units | Acres |
| Lot Size Square Feet | 26136 |
| Elementary School | Manley |
| Home Warranty Y/N | false |
| Middle/Junior High School | West View |
| Property Condition | Above Average |
| MLS Area Minor | 209 - Hamblen County |
| Structure Type | House |
| Standard Status | Active |
| Conventional | true |
| FHA | true |
| Financing_co_VA_sp_Loan | true |
| Wood siding | true |
| Cash | true |
Interior Features
| Interior Amenities | Eat-in Kitchen,Entrance Foyer,Open Floorplan,Pantry,Walk-In Closet(s),Wired for Data |
|---|---|
| Basement | Block,Concrete,Garage Door,Heated,Walk-Out Access |
| Flooring | Carpet,Hardwood,Tile |
| Air Conditioning Y/N | true |
| Heating Y/N | true |
| Window Features | Double Pane Windows |
| Laundry Features | Electric Dryer Hookup,Washer Hookup |
| Total Bedrooms | 5 |
| Below Grade Finished Area | 2334 |
| Total Baths | 3 |
| Attic Crawl Opening | true |
| Attic Pull Down Stairs | true |
Exterior Features
| Parking Features | Driveway,Asphalt,Garage Door Opener,Parking Pad |
|---|---|
| Water Source | Public |
| Lot Size Area | 0.6 |
| Foundation Details | Block |
| Building Area Total | 5718 |
| Lot Dimensions | 125 X 221.31 |
| Lot Size Acres | 0.6 |
| Door Features | Sliding Doors,Storm Door(s) |
| Exterior_sp_Finish_co_Brick4 | true |
Amenities
- Foreclosure
- Views
- Short Sale
- New Construction
- Adult 55+
- Lease To Own
- No HOA Fees
- Furnished
- Primary On Main
- Air Conditioning
- Seller Finance
- Green
- Fixer Upper
- Horse
- Golf
- Fireplace
- Deck
- Garage
- Basement
- Pool
Property vs Single Family Average in 37814
Price
Taxes
Year Built
 Tennessee Virginia Regional MLS All information deemed reliable but not guaranteed. All properties are subject to prior sale, change or withdrawal. Neither listing broker(s) or information provider(s) shall be responsible for any typographical errors, misinformation, misprints and shall be held totally harmless. Listing(s) information is provided for consumer's personal, non-commercial use and may not be used for any purpose other than to identify prospective properties consumers may be interested
 The data relating to real estate for sale on this website comes in part from the Internet Data Exchange (IDX) of the SW VA Association of REALTORS ® Multiple Listing Service. The SWVAR IDX logo indicates listings of other real estate firms that are identified in the detailed listing information. The information being provided is for consumers' personal, non-commercial use and may not be used for any purpose other than to identify prospective properties consumers may be interested in purchasing.
