






Address
454 Cedar Street, Bluff City, TN
Price
$ 439,900
Property Attributes
- MLS#9990234
- TypeSingle Family
- Listing Status Active
- CountySullivan
- CityBluff City
- AreaBluff City
- NeighborhoodLee Heights
- Zip37618
- StyleColonial, Historic
- Year Built1900
- Taxes$ 1432
- Price$ 439,900
- Bedrooms5
- Full Bathrooms5
- Half Bathrooms1
- Sqr Footage3802
- Lot Size1.3 Acres
Data Source:
Tennessee Virginia Regional MLS (NETAR)
Property Description
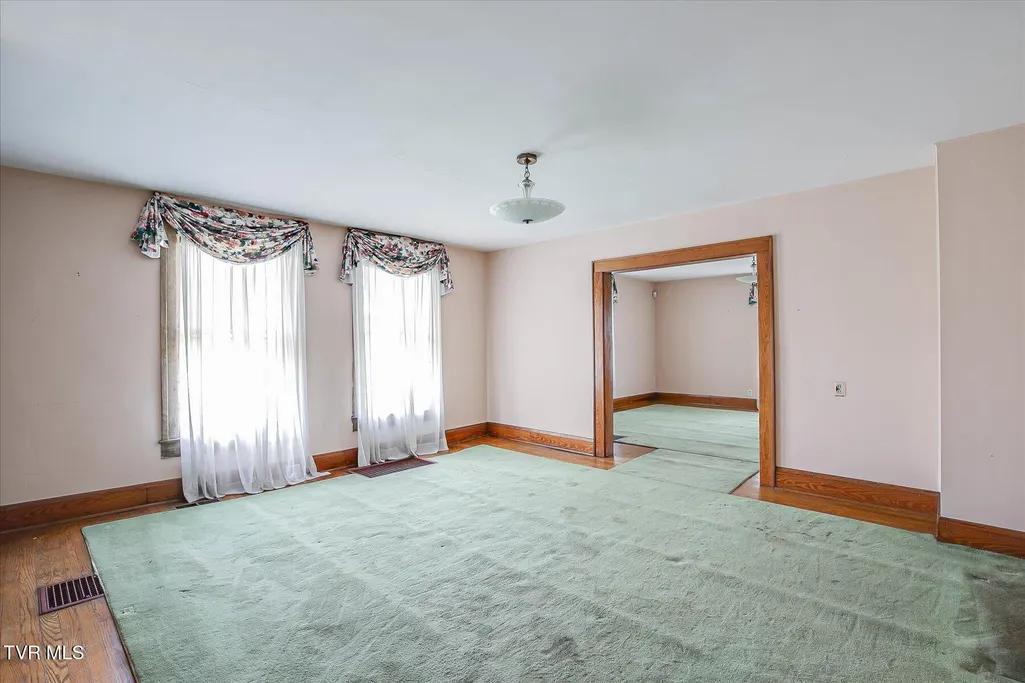
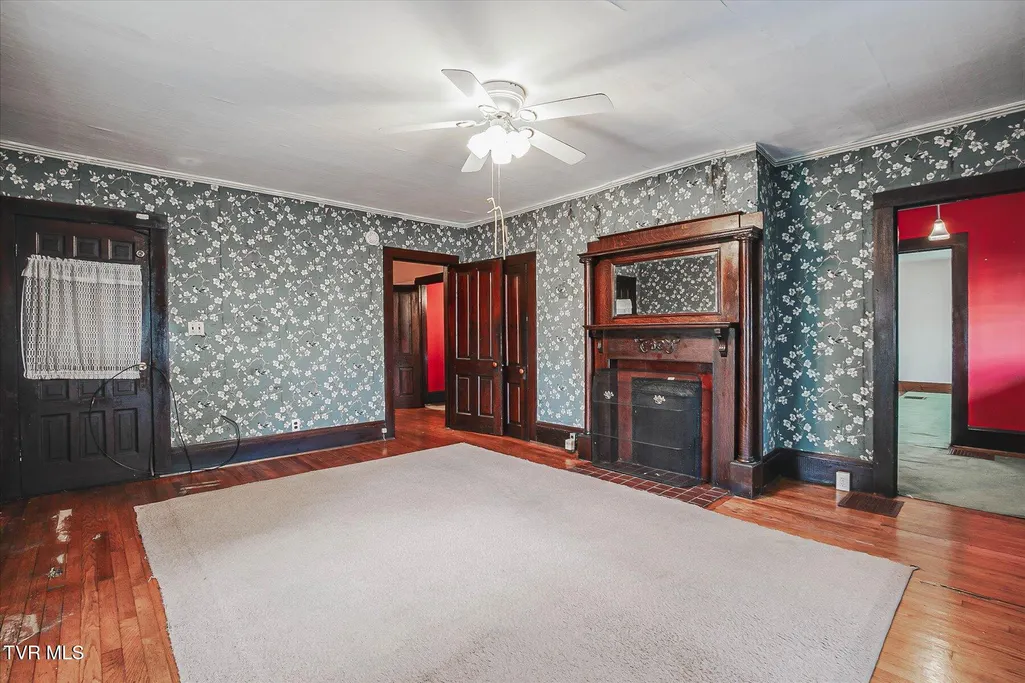
For the first time in over a century, this treasured family estate and bed and breakfast is being offered for sale. Nestled on an oversized corner lot with a stunning mountain view, this remarkable property tells a story that began in the late 1700s, with two original rooms still standing as a tribute to its rich East Tennessee heritage. The main residence features five bedrooms, six bathrooms, and three distinct living spaces, perfectly suited for multi-generational living or entertaining on a grand scale. Two dedicated home offices offer quiet space for work or study, while a cedar-lined room provides ideal storage for out-of-season clothing. Character abounds with a built-in china cabinets and a spacious pantry, and there's even a separate in-law apartment. A two-story smokehouse adds historic charm, while the extended two-car garage and large metal workshop/garage offer abundant space for hobbies, storage, or business ventures. With sprawling grounds of 1.3 acres, this is perfect for expansion, gardening, or even a game of croquet. This is a rare chance to own a slice of East Tennessee that combines history, income potential, and limitless opportunity. The potential here is truly endless. Prime location with easy access to The Pinnacle, Downtown Bristol, Bristol Regional Medical Center, Bristol Train Station, and historic Martha Washington Inn. For the sports enthusiast, Bristol Motor Speedway is just a stone's throw away.
| Elementary School | Middle School | High School |
|---|---|---|
| Bluff City Elementary School | Sullivan East Middle School | Sullivan East High School |
| Price History | |
|---|---|
| 2/11/2026 | Listed $550,000 |
| 6/18/2026 | 13$480,000 |
| 7/22/2026 | 4$459,900 |
| 8/31/2026 | 4$439,900 |
General Features
| Sewer | Public Sewer |
|---|---|
| Heating | Heat Pump |
| Cooling | Heat Pump |
| Utilities | Electricity Connected,Natural Gas Connected,Sewer Connected,Water Connected |
| Roof | Metal |
| Appliances | Dishwasher,Electric Range |
| Zoning | Residential |
| Garage Spaces | 2 |
| Patio/Porch Features | Deck,Front Porch,Rear Porch |
| Architectural Style | Colonial,Historic |
| Security Features | Carbon Monoxide Detector(s),Fire Alarm,Security System Owned |
| Construction Materials | Aluminum Siding,Vinyl Siding,Plaster |
| Year Built | 1900 |
| Topography | Level |
| Property Subtype | Single Family Residence |
| County | Sullivan |
| New Construction | false |
| Property Type | Residential |
| Association Amenities | Landscaping |
| HOA | false |
| Attached Garage | false |
| Subdivision Name | Lee Heights |
| Other Structures | Garage(s),Shed(s),Workshop |
| Total Rooms | 10 |
| Full Baths | 5 |
| Status | Active |
| Directions | From Kingsport I26 towards Johnson City, exit onto I 81 towrds Bristol, Exit at Hwy 394 towards Blountville,, follow Hwy 394 to Bluff City Hwy (TN -390 S), go for 2.0 miles, left onto Bridge St., Continue on Holston Dr., turn right onto Carter St., House on the corner of Carter and Cedar St. |
| High School | Sullivan East |
| City | Bluff City |
| MLS Area | 106 - Bluff City |
| Lot Size Units | Acres |
| Lot Size Square Feet | 56628 |
| Elementary School | Bluff City |
| Home Warranty Y/N | false |
| Current Financing | None |
| Middle/Junior High School | Sullivan East |
| Property Condition | Average |
| MLS Area Minor | 106 - Bluff City |
| Structure Type | House |
| Standard Status | Active |
| Conventional | true |
| Vinyl Siding | true |
| Cash | true |
| Existing_sp_Finance_co_None14 | true |
Interior Features
| Interior Amenities | Primary Downstairs,Built-in Features,Cedar Closet(s),Entrance Foyer,Laminate Counters,Pantry,Remodeled,Utility Sink |
|---|---|
| Basement | Cellar,Dirt Floor,Exterior Entry,Unfinished |
| Flooring | Carpet,Hardwood,Laminate |
| Total Fireplaces | 3 |
| Fireplace Features | Primary Bedroom,Den,See Remarks |
| Air Conditioning Y/N | true |
| Heating Y/N | true |
| Window Features | Single Pane Windows,Storm Window(s) |
| Fireplace Y/N | true |
| Half Baths | 1 |
| Laundry Features | Electric Dryer Hookup,Washer Hookup |
| Total Bedrooms | 5 |
| Total Baths | 6 |
| Attic Crawl Opening | true |
Exterior Features
| Parking Features | Driveway,Gravel |
|---|---|
| Water Source | Public |
| Lot Size Area | 1.3 |
| Foundation Details | Block,Concrete Perimeter |
| Building Area Total | 3802 |
| Lot Dimensions | 230 x193 |
| Lot Size Acres | 1.3 |
| Exterior_sp_Finish_co_Aluminum_sp_Siding | true |
Amenities
- Foreclosure
- Views
- Short Sale
- New Construction
- Adult 55+
- Lease To Own
- No HOA Fees
- Furnished
- Primary On Main
- Air Conditioning
- Seller Finance
- Green
- Fixer Upper
- Horse
- Golf
- Fireplace
- Deck
- Garage
- Basement
- Pool
Property vs Single Family Average in 37618
Price
Taxes
Year Built
 Tennessee Virginia Regional MLS All information deemed reliable but not guaranteed. All properties are subject to prior sale, change or withdrawal. Neither listing broker(s) or information provider(s) shall be responsible for any typographical errors, misinformation, misprints and shall be held totally harmless. Listing(s) information is provided for consumer's personal, non-commercial use and may not be used for any purpose other than to identify prospective properties consumers may be interested
 The data relating to real estate for sale on this website comes in part from the Internet Data Exchange (IDX) of the SW VA Association of REALTORS ® Multiple Listing Service. The SWVAR IDX logo indicates listings of other real estate firms that are identified in the detailed listing information. The information being provided is for consumers' personal, non-commercial use and may not be used for any purpose other than to identify prospective properties consumers may be interested in purchasing.
