
Address
292 Alpine Trail, Kingsport, TN
Price
$ 850,000
Property Attributes
- MLS#9992677
- TypeSingle Family
- Listing Status Active
- CountySullivan
- CityKingsport
- AreaCol. Heights to Fordtown
- NeighborhoodBreckenridge
- Zip37663
- StyleTraditional
- Year Built2006
- Taxes$ 5322
- Price$ 850,000
- Bedrooms5
- Full Bathrooms3
- Half Bathrooms2
- Sqr Footage5250
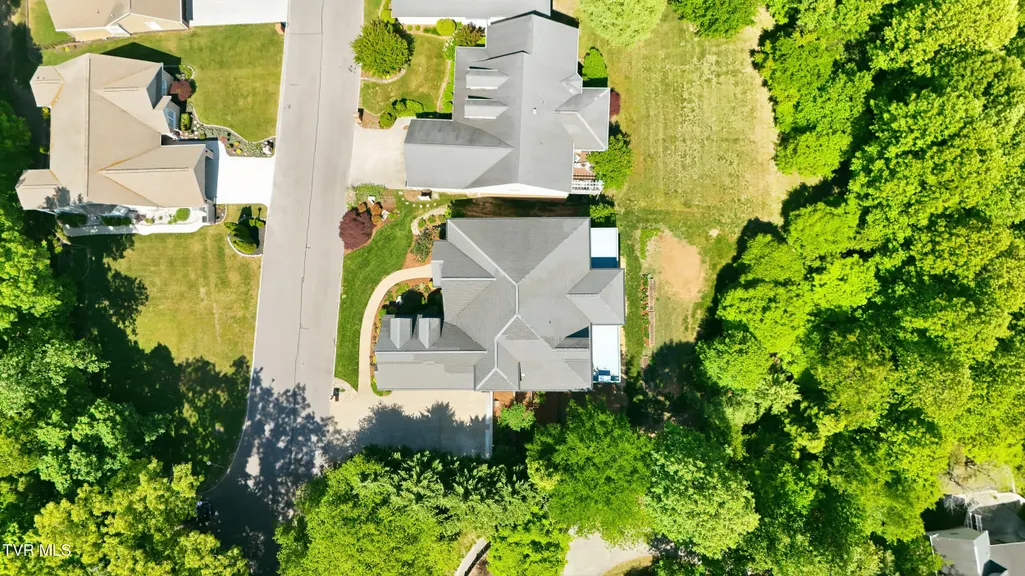
- Lot Size0.26 Acres
Data Source:
Tennessee Virginia Regional MLS (NETAR)
Property Description
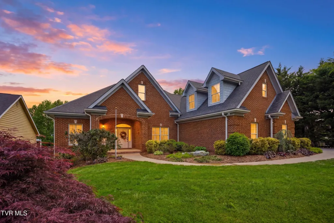
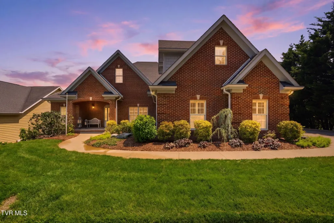
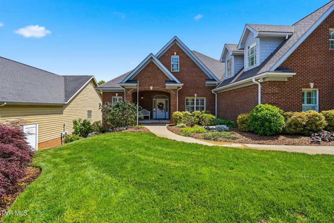
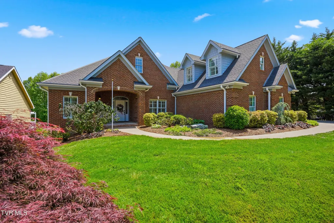
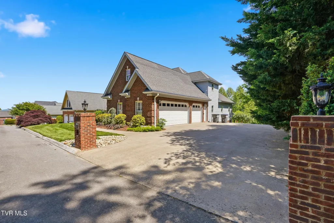
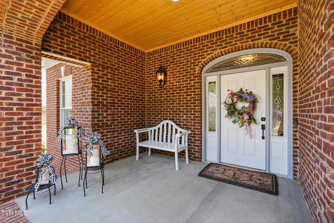
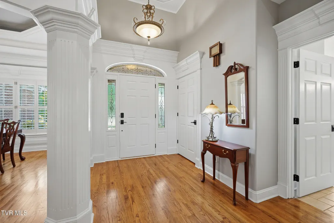
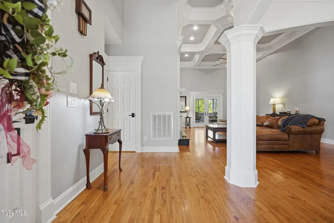
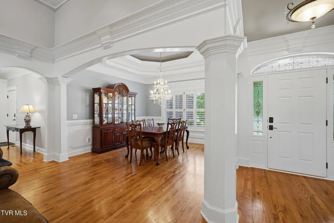
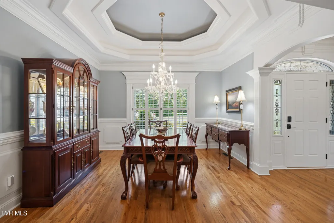
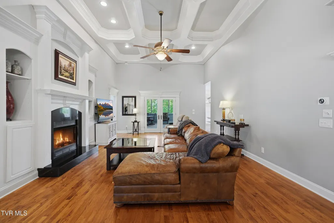
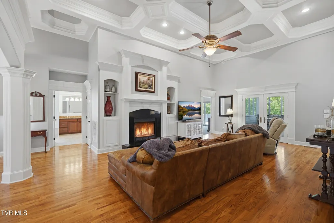
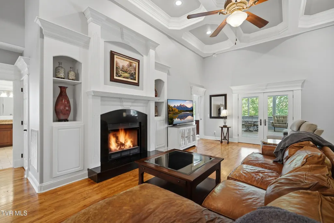
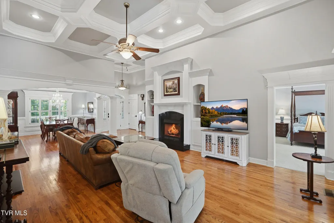
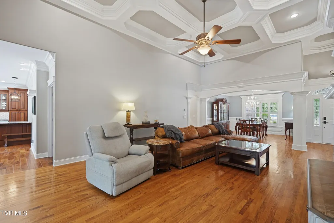
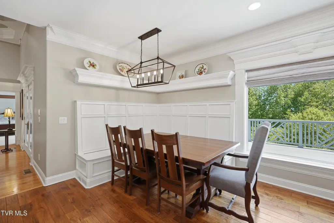
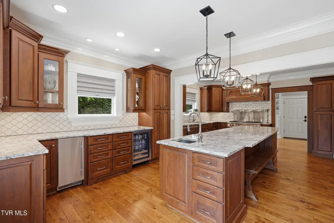
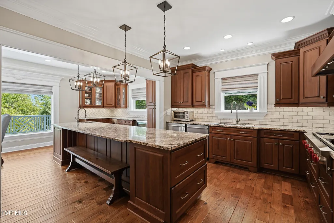
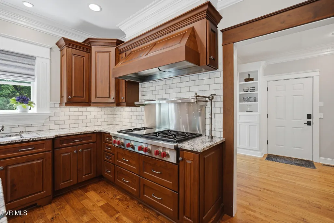
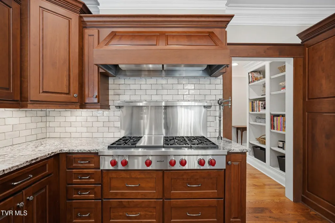
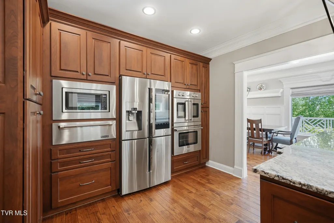
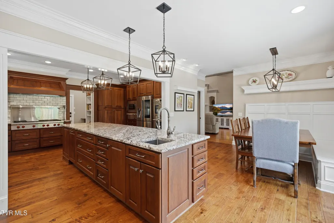
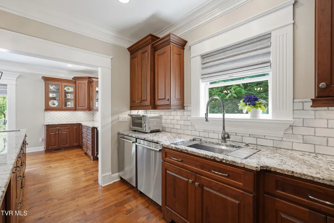
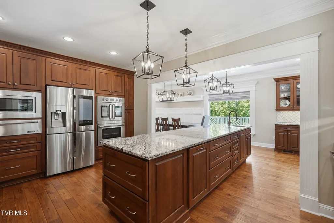
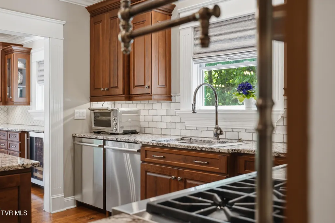
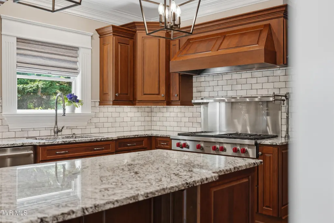
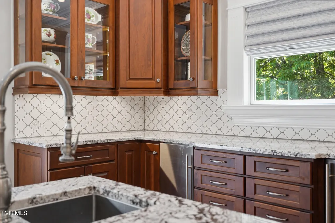
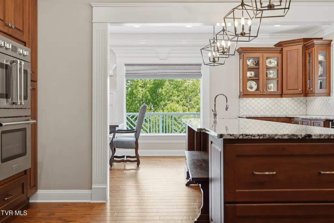
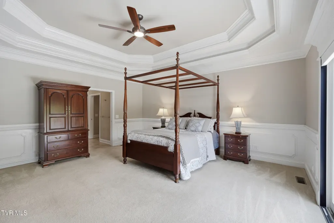
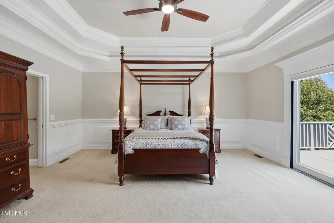
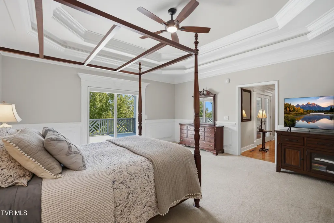
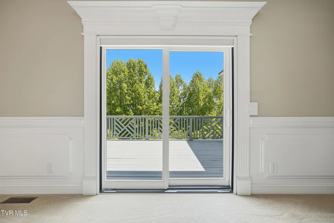
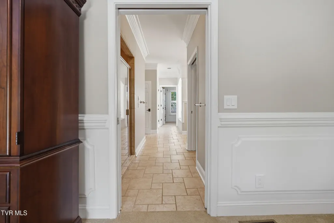
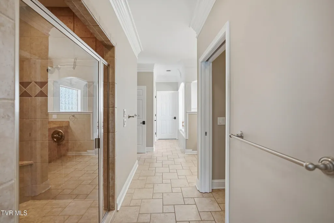
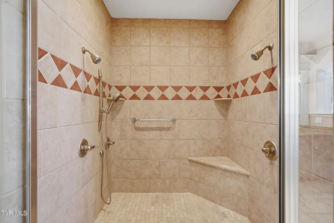
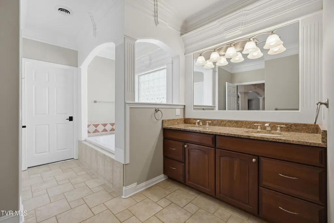
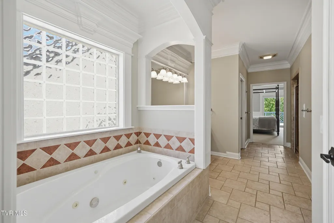
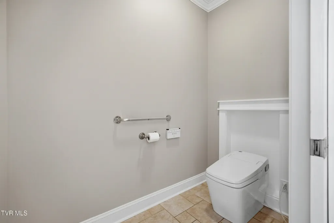
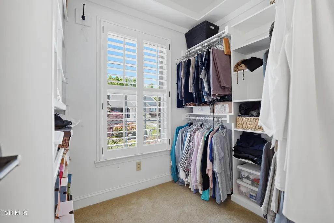
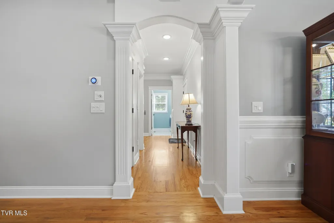
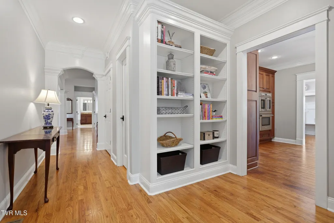
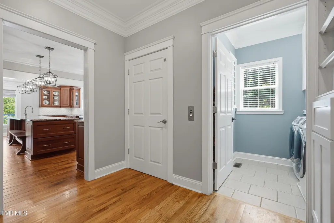
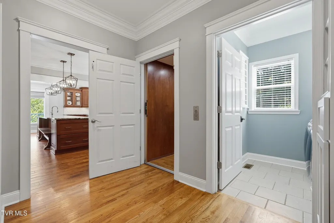
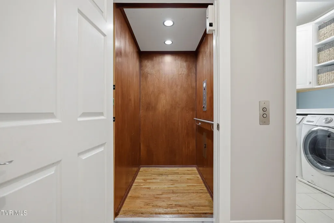
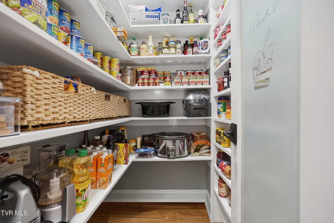
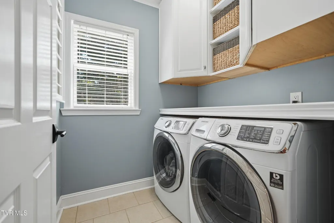
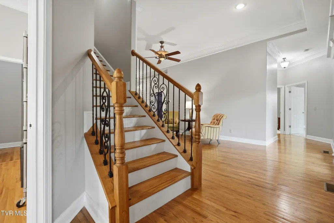
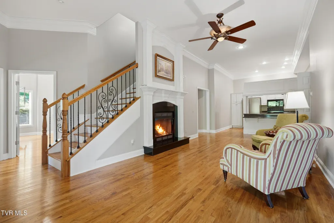
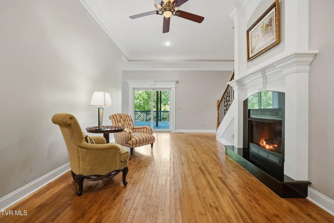
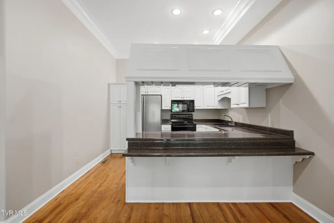
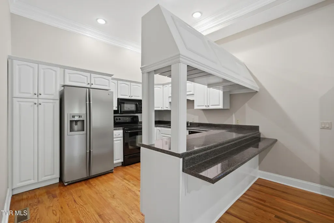
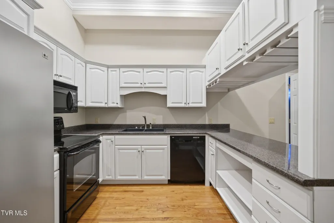
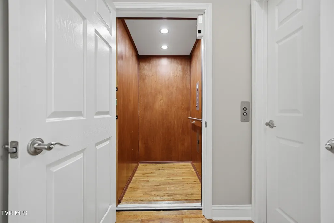
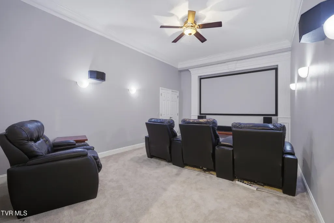
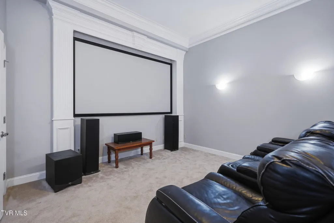
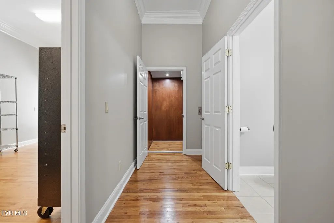
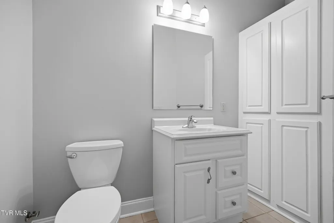
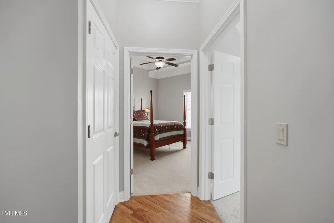
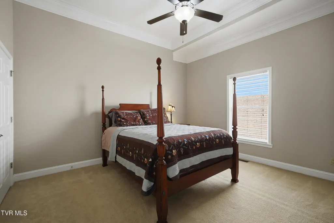
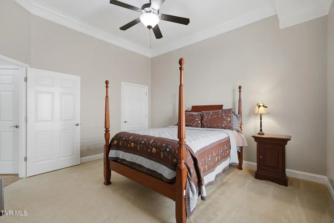
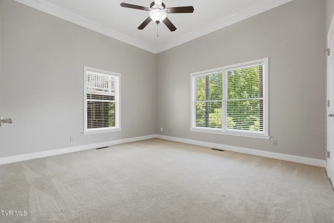
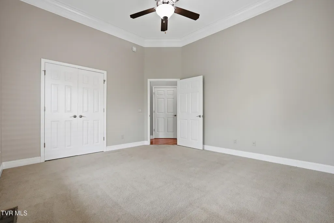
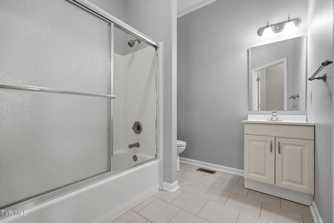
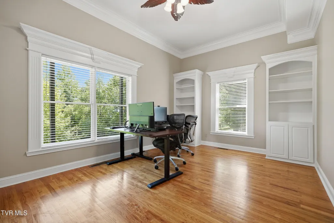
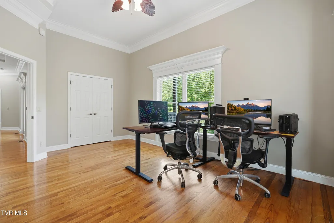
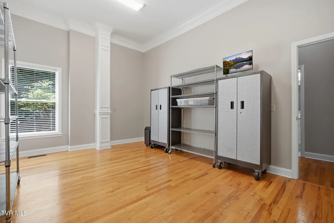
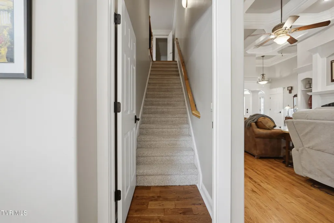
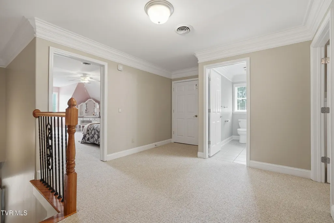
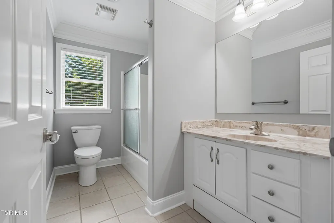
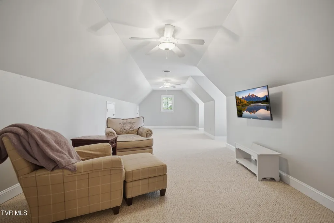
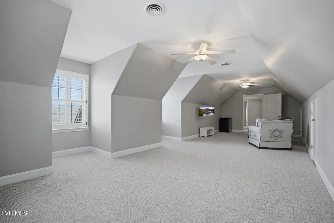
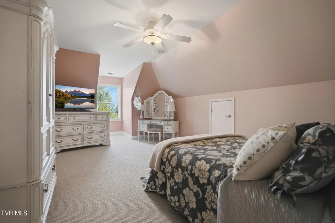
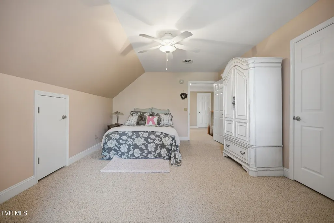
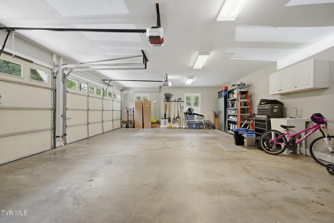
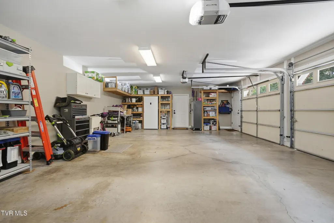
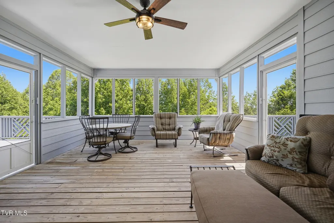
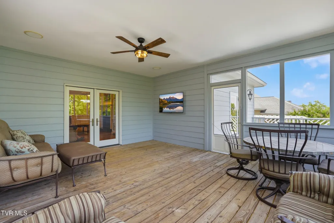
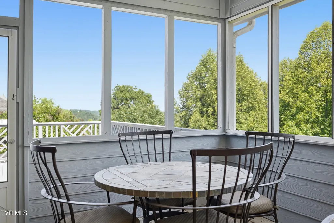
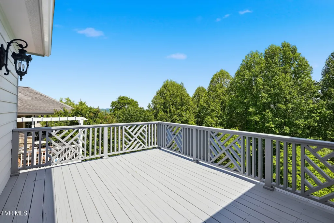
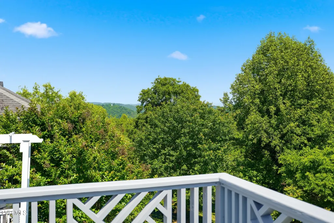
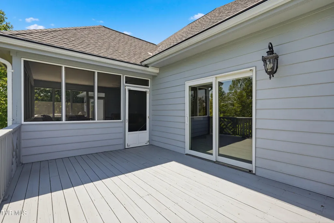
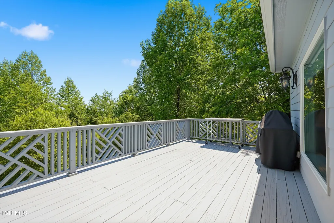
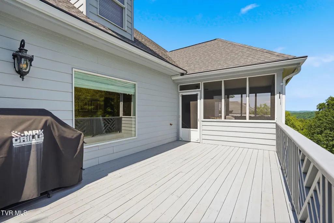
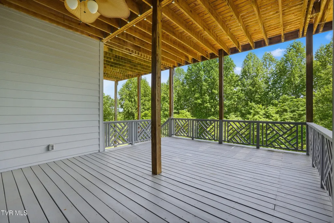
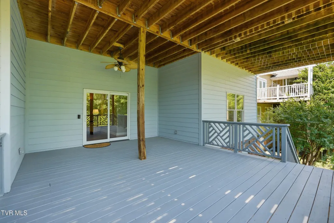
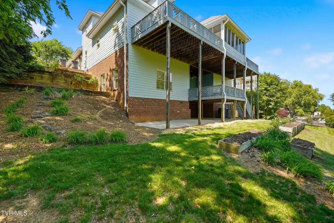
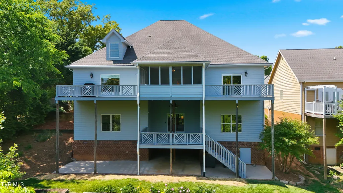
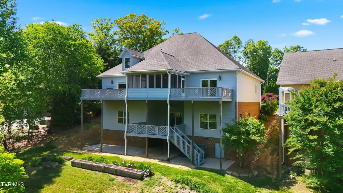
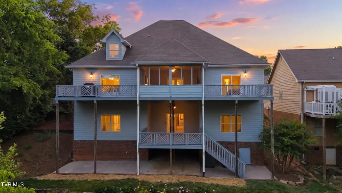
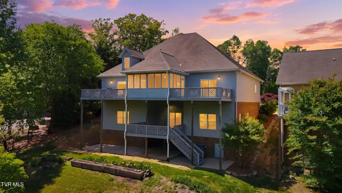
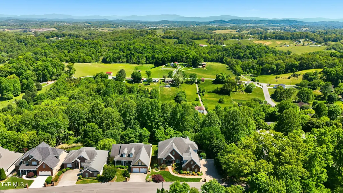
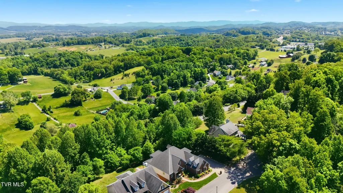
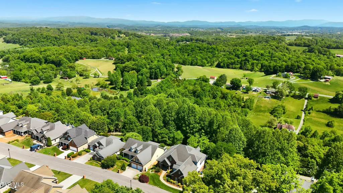
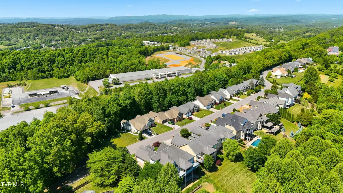
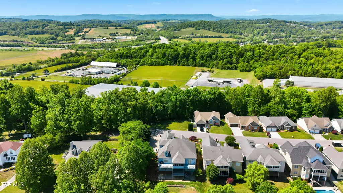
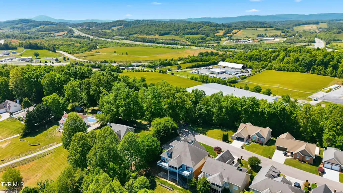
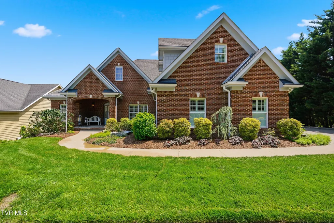
Elegant Retreat in beautiful East Tennessee! Positioned in the scenic Appalachian Highlands, 292 Alpine Trail offers a rare opportunity to experience the lifestyle so many are relocating to East Tennessee to find--natural beauty, everyday convenience, and exceptional regional access. Located in the Tri-Cities (Johnson City, Kingsport, and Bristol), this home places you at the center of a growing and highly desirable region known for its quality of life, lower cost of living, and access to outdoor recreation. Outdoor enthusiast can enjoy to Boone Lake, along with easy access to Watauga Lake, South Holston Lake, and Cherokee Lake--each offering its own unique blend of boating, fishing, and scenic beauty. Nestled high in a desirable neighborhood showcasing breathtaking mountain views, this remarkable 5-bedroom residence blends modern elegance with everyday functionality--designed so that nearly everything you need is conveniently located on the main level. **Gourmet Kitchen Excellence** The heart of the home is a sophisticated chef's kitchen, featuring a Blue Star double oven, a Wolf 48'' sealed burner rangetop with 6 burners and infrared griddle, and other top-of-the-line appliances. Custom cherry cabinetry, a unique banquette with display rack, a large island with hidden electrical outlets, and a spacious walk-in pantry make this kitchen as functional as it is beautiful. **Inviting Living Spaces** The great room offers warmth and style with a gas fireplace framed by built-in shelving. 14' coffered ceilings add dramatic sophistication, while hardwood floors lead seamlessly into the open floor plan and onto a screened porch where you can take in panoramic mountain vistas. **Luxurious Primary Suite**The main-level primary suite is a true retreat, opening to a private deck. A trey ceiling with indirect rope lighting, dual walk-in closets, a spa-like tiled shower, and a whirlpool tub create a serene sanctuary. **Flexible & Expansive Living* Travel downward and find a full living wing in the lower level -- ideal for guests or multi-generational living -- complete with its own fully-equipped kitchen, comfortable den with a second fireplace, home theater, four additional bedrooms (one currently utilized as an office) and an elevator bridges all three levels with ease. Upstairs, a bonus room/bedroom offers versatility as a playroom or hobby space **Premium Features & Details** •Pella double-hung windows •Smart home technology •Dining room with plantation shutters •Extensive custom trim & molding •Professionally landscaped grounds •Laundry room with wall-mounted drying rack •3-car garage with built-in shelving •Walk-up attic storage (646 sq. ft.) •2 zoned heat pumps for efficiency •Wide doorways for easy accessibility **Unbeatable Location** Beyond the Tri-Cities, you're within a scenic drive of Knoxville, home to the University of Tennessee, shopping, dining, and entertainment. Weekend getaways to the Great Smoky Mountains National Park are easily within reach. Adding even more appeal, Asheville, North Carolina--is less than a 1.5-hour drive and offers a vibrant arts scene, award-winning restaurants, and access to the Blue Ridge Mountains, making it an ideal destination for day trips or weekend escapes. With convenient access to I-26 and I-81, along with proximity to top medical facilities, schools, and everyday conveniences, this location supports both lifestyle and long-term value. 292 Alpine Trail is more than a home. It's a lifestyle-- refined, private, unforgettable.
| Elementary School | Middle School | High School |
|---|---|---|
| John Adams Elementary School | Robinson Middle School | Dobyns Bennett High School |
| Price History | |
|---|---|
| 3/21/2026 | Listed $889,999 |
| 5/7/2026 | 2$875,000 |
| 6/8/2026 | 3$850,000 |
General Features
| Sewer | Public Sewer |
|---|---|
| Heating | Electric,Forced Air,Heat Pump,Natural Gas,See Remarks |
| Cooling | Central Air,Heat Pump,Zoned,See Remarks |
| Utilities | Electricity Connected,Natural Gas Connected,Sewer Connected,Water Connected |
| Roof | Shingle |
| Appliances | Built-In Electric Oven,Cooktop,Dishwasher,Disposal,Double Oven,Microwave,Refrigerator,Other,See Remarks |
| Zoning | PD |
| Garage Spaces | 3 |
| Patio/Porch Features | Back,Covered,Deck,Porch,Rear Porch,Screened |
| Architectural Style | Traditional |
| Security Features | Security Lights,Security System,Smoke Detector(s),Other |
| Construction Materials | Brick,HardiPlank Type |
| Year Built | 2006 |
| View | Mountain(s) |
| Topography | Level, Sloped, Other |
| Property Subtype | Single Family Residence |
| County | Sullivan |
| New Construction | false |
| Property Type | Residential |
| Association Amenities | Landscaping |
| HOA | false |
| Attached Garage | true |
| Subdivision Name | Breckenridge |
| Total Rooms | 14 |
| Full Baths | 3 |
| Status | Active |
| Directions | From I 26 East, Take exit 10 for Eastern Star Rd, Turn left onto Eastern Star Rd Go 1.1 mi Turn right onto Fordtown Rd Go 0.5 mi Turn right onto Breckenridge Trace Go 200 ft Turn left onto Alpine Trail House will be on the last house on left. |
| High School | Dobyns Bennett |
| City | Kingsport |
| MLS Area | 407 - Col. Heights to Fordtown |
| Lot Size Units | Acres |
| Lot Size Square Feet | 11325.6 |
| Elementary School | John Adams |
| Home Warranty Y/N | true |
| Current Financing | Conventional |
| Middle/Junior High School | Robinson |
| Property Condition | Above Average |
| MLS Area Minor | 407 - Col. Heights to Fordtown |
| Virtual Tour | https://www.zillow.com/view-3d-home/dc5f43ff-4806-4e8f-a763-adf7350f2b30?setAttribution=mls&wl=true&utm_source=dashboard |
| Structure Type | House |
| Standard Status | Active |
| Conventional | true |
| Exterior_sp_Finish_co_HardiPlank_sp_Type | true |
| Cash | true |
| Existing_sp_Finance_co_Conventional2 | true |
Interior Features
| Interior Amenities | Primary Downstairs,Built-in Features,Cedar Closet(s),Elevator,Entrance Foyer,Granite Counters,Handicap Modified,Kitchen Island,Open Floorplan,Pantry,Walk-In Closet(s),Whirlpool,Wired for Data,See Remarks |
|---|---|
| Basement | Finished,See Remarks |
| Flooring | Carpet,Hardwood,Tile,Other |
| Total Fireplaces | 2 |
| Fireplace Features | Den,Great Room |
| Air Conditioning Y/N | true |
| Heating Y/N | true |
| Window Features | Insulated Windows |
| Fireplace Y/N | true |
| Half Baths | 2 |
| Laundry Features | Electric Dryer Hookup,Washer Hookup |
| Total Bedrooms | 5 |
| Below Grade Finished Area | 2132 |
| Total Baths | 5 |
| Attic Floored | true |
| Attic Storage | true |
| Attic Walk Up | true |
Exterior Features
| Exterior Amenities | Sprinkler System,Garden,See Remarks |
|---|---|
| Parking Features | Attached,Concrete,Garage Door Opener |
| Water Source | Public |
| Lot Size Area | 0.26 |
| Building Area Total | 6224 |
| Lot Dimensions | 95.68x269.93 |
| Lot Size Acres | 0.26 |
| Door Features | ENERGY STAR Qualified Doors,French Doors,Levered or Graspable Door Handles,Remote Controlled Doors |
| Exterior_sp_Finish_co_Brick4 | true |
| Exterior_sp_Features_co_Garden | true |
| Exterior_sp_Features_co_Lawn_sp_Sprinkler | true |
| Exterior_sp_Features_co_See_sp_Remarks23 | true |
Amenities
- Foreclosure
- Views
- Short Sale
- New Construction
- Adult 55+
- Lease To Own
- No HOA Fees
- Furnished
- Primary On Main
- Air Conditioning
- Seller Finance
- Green
- Fixer Upper
- Horse
- Golf
- Fireplace
- Deck
- Garage
- Basement
- Pool
Property vs Single Family Average in 37663
Price
Taxes
Year Built
 Tennessee Virginia Regional MLS All information deemed reliable but not guaranteed. All properties are subject to prior sale, change or withdrawal. Neither listing broker(s) or information provider(s) shall be responsible for any typographical errors, misinformation, misprints and shall be held totally harmless. Listing(s) information is provided for consumer's personal, non-commercial use and may not be used for any purpose other than to identify prospective properties consumers may be interested
 The data relating to real estate for sale on this website comes in part from the Internet Data Exchange (IDX) of the SW VA Association of REALTORS ® Multiple Listing Service. The SWVAR IDX logo indicates listings of other real estate firms that are identified in the detailed listing information. The information being provided is for consumers' personal, non-commercial use and may not be used for any purpose other than to identify prospective properties consumers may be interested in purchasing.
