
Open House Sat, Sep 12th 01:00 PM - 03:00 PM
Address
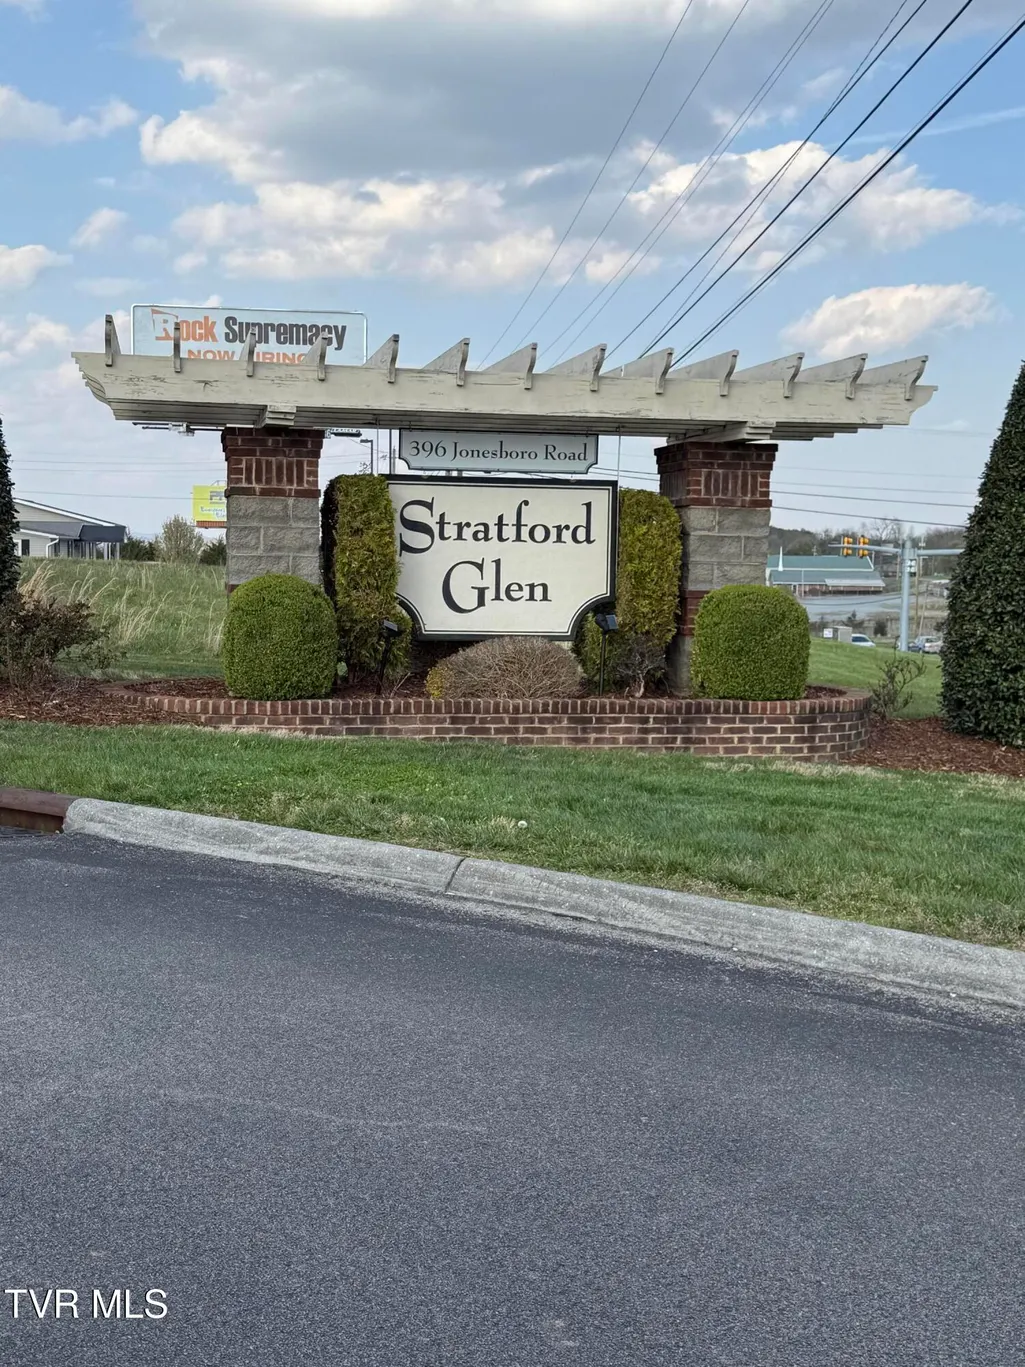
396 Jonesboro Road # 25-f, Piney Flats, TN
Price
$ 245,000
Property Attributes
- MLS#9992918
- TypeSingle Family
- Listing Status Active
- CountySullivan
- CityPiney Flats
- AreaPiney Flats
- NeighborhoodStratford Glen
- Zip37686
- StylePUD, Townhouse
- Year Built2014
- Taxes$ 1546
- Price$ 245,000
- Bedrooms3
- Full Bathrooms2
- Half Bathrooms1
- Sqr Footage1452
- Lot Size0.96 Acres
Data Source:
Tennessee Virginia Regional MLS (NETAR)
Property Description
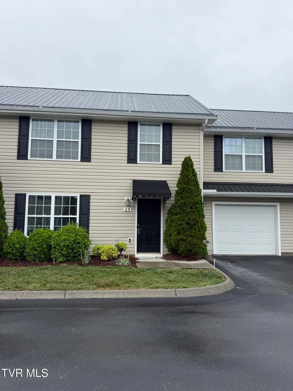
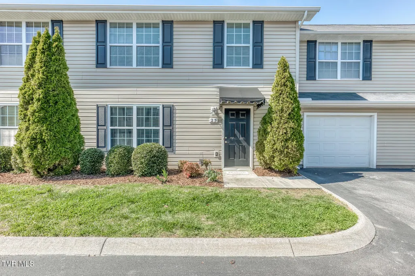
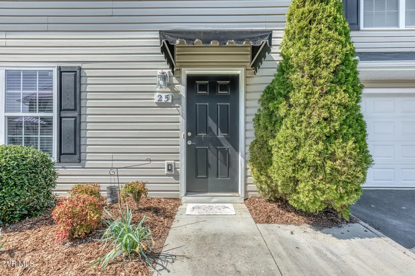
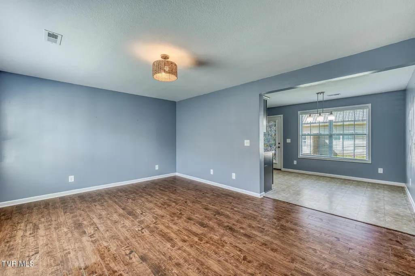
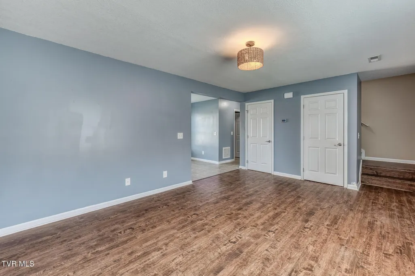
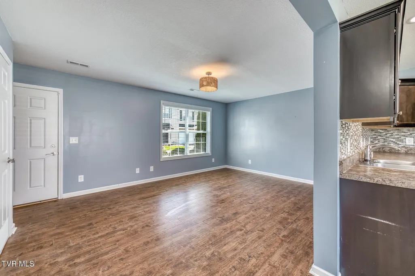
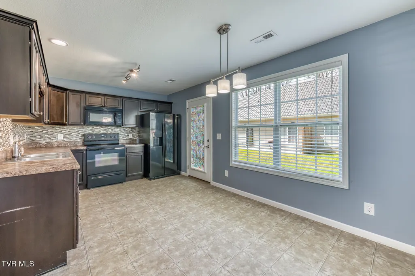
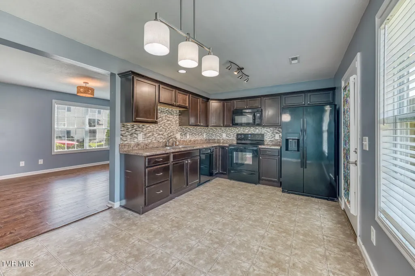
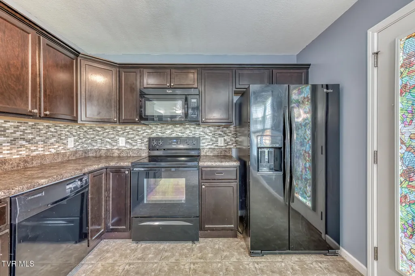
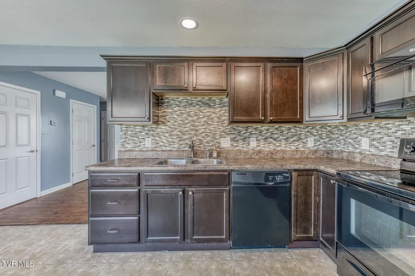
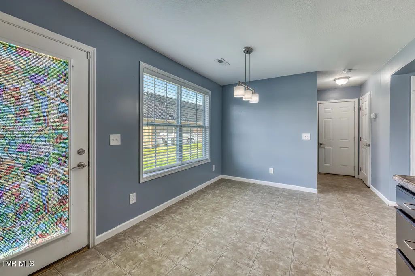
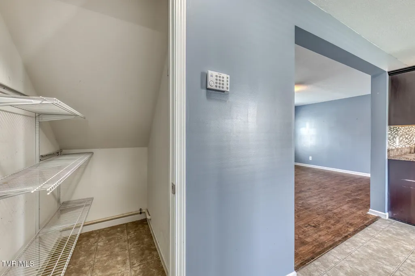
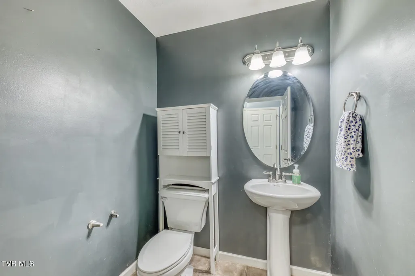
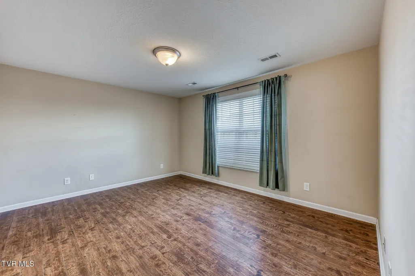
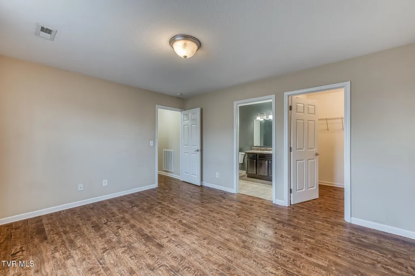
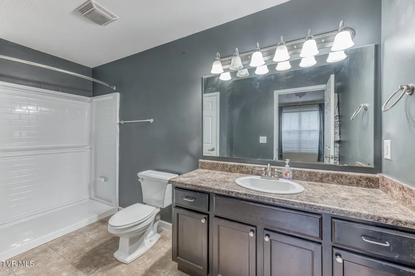
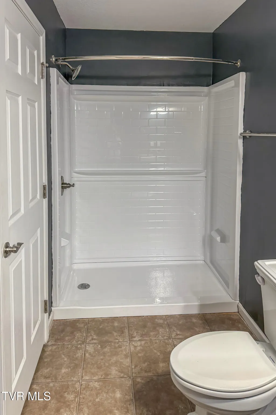
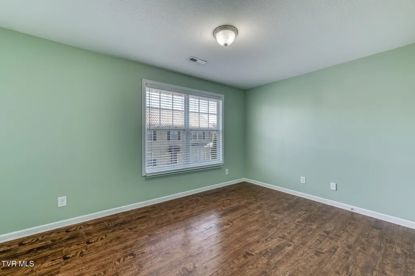
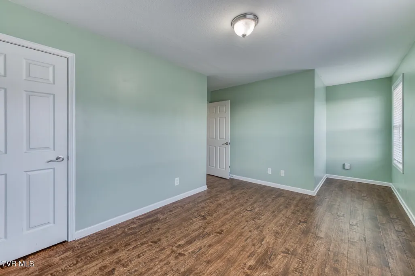
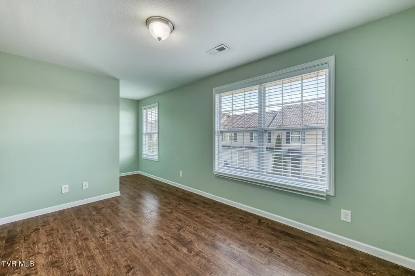
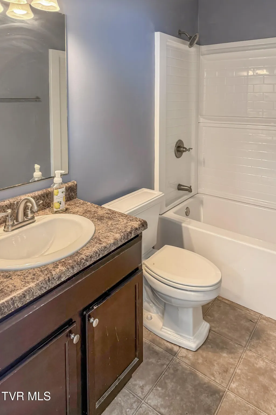
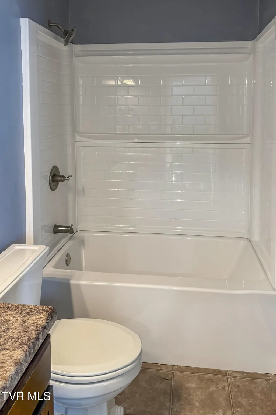
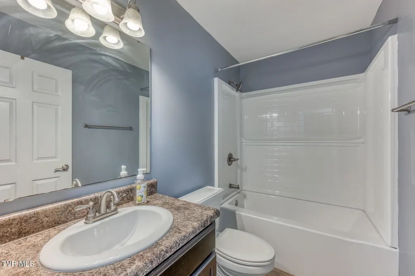
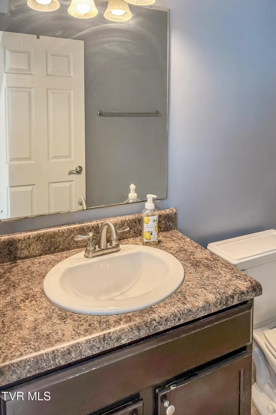
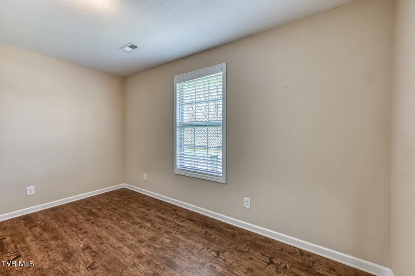
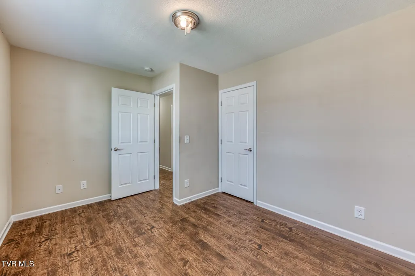
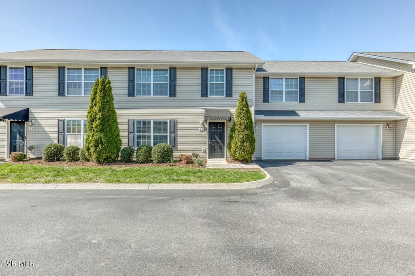
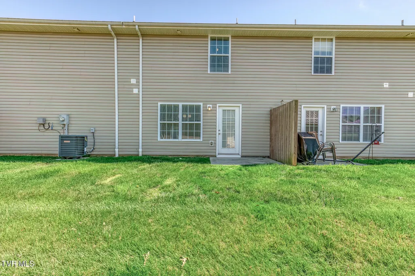
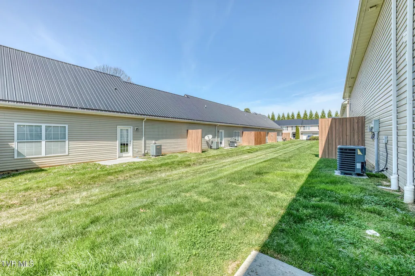
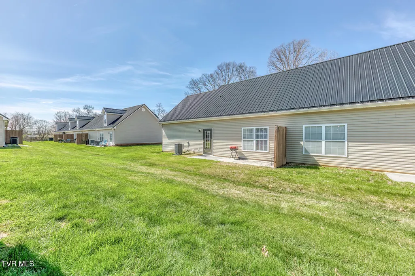
✨ LOW-MAINTENANCE LIVING IN STRATFORD GLEN! ✨ Looking for a home that gives you space, style, and convenience without all the upkeep? This beautifully maintained 3-bedroom, 2.5-bath townhouse in the sought-after Stratford Glen community in Piney Flats may be exactly what you've been waiting for! Step inside and you'll find beautiful hardwood floors and a welcoming layout designed for everyday living. The main level features an updated kitchen with a dining area and pantry, a spacious living room, and a convenient half bath. The kitchen provides the perfect space to prepare meals while still staying connected with family and guests. Upstairs, you'll find three spacious bedrooms and two full bathrooms, both of which have been beautifully remodeled. There's room for everyone--and plenty of flexibility for a home office, guest room, or whatever your lifestyle requires. And don't overlook the attached garage, giving you convenient parking and additional storage. One of the biggest advantages of this home is the low-maintenance lifestyle. The HOA includes water, trash, mowing, and landscaping, allowing you to spend less time on yard work and more time enjoying your home. The community is also pet-friendly! With a new roof installed in May 2026, many of the major updates are already taken care of, giving you even more peace of mind. And the location is hard to beat! You're just minutes from Johnson City, Bristol, and Bluff City, making commuting, shopping, dining, and entertainment convenient while still enjoying the feel of a neighborhood community. If you've been waiting for an affordable townhouse that feels like home--not just a place to live--this is one you don't want to miss! Schedule your showing today and come see why this townhouse deserves a spot at the top of your list!
| Elementary School | Middle School | High School |
|---|---|---|
| Mary Hughes Elementary School | East Middle Middle School | East High High School |
| Price History | |
|---|---|
| 3/27/2026 | Listed $259,900 |
| 5/4/2026 | 2$255,000 |
| 5/27/2026 | 2$250,000 |
| 8/1/2026 | 2$245,000 |
General Features
| Sewer | Septic Tank |
|---|---|
| Heating | Central,Heat Pump |
| Cooling | Central Air,Heat Pump |
| Utilities | Electricity Connected,Water Connected,Cable Connected |
| Roof | Metal,See Remarks |
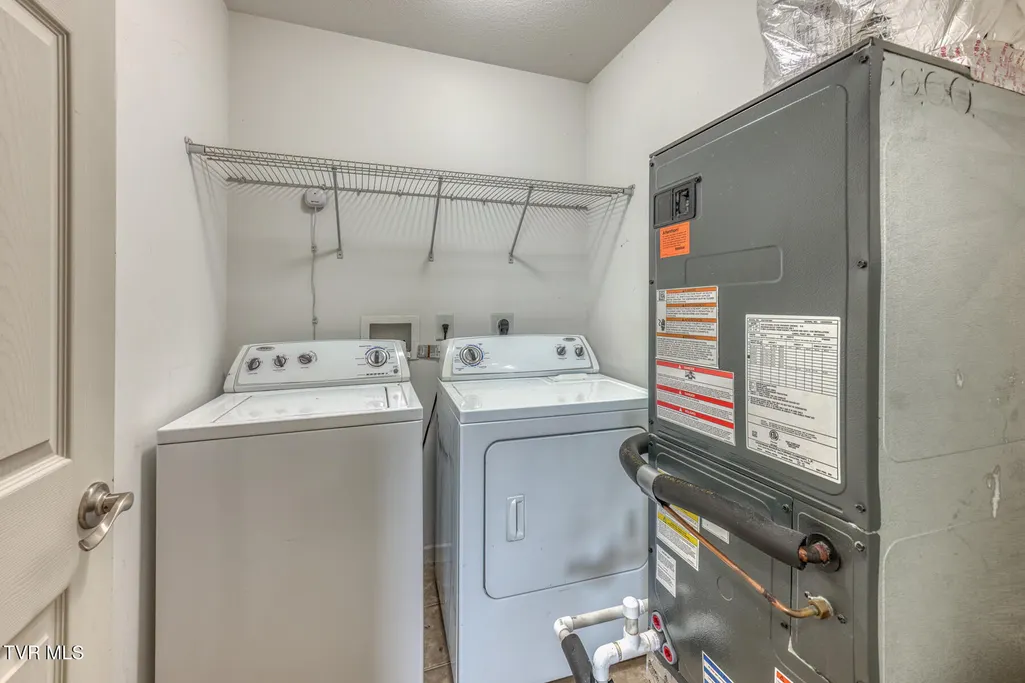
| Appliances | Dishwasher,Disposal,Dryer,Microwave,Range,Refrigerator,Washer |
| Zoning | R-2 |
| HOA Fee | 215 |
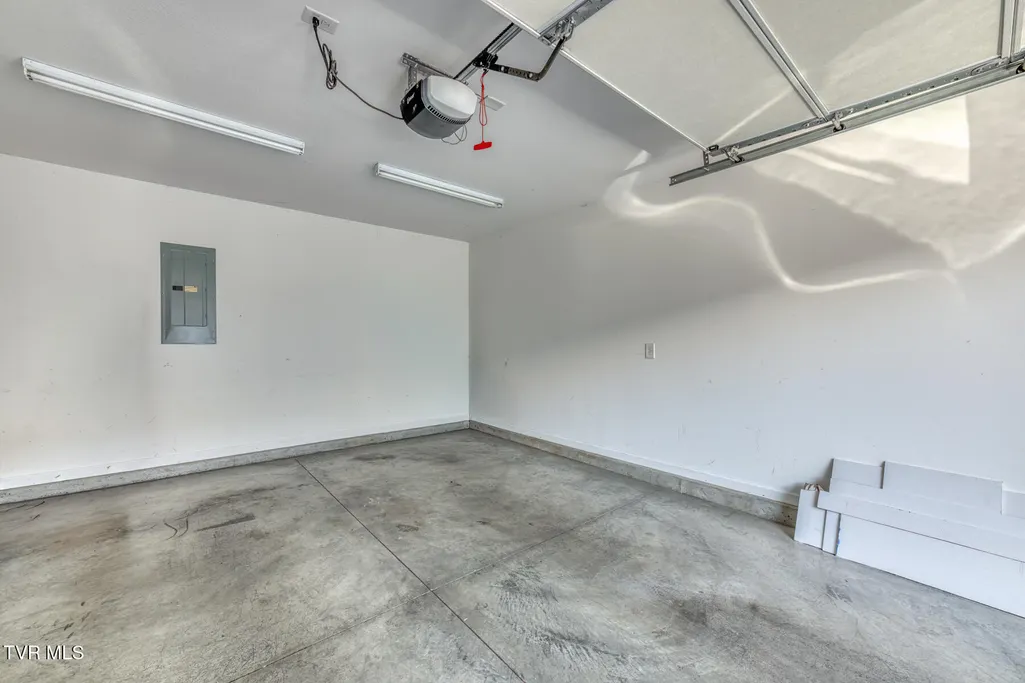
| Garage Spaces | 1 |
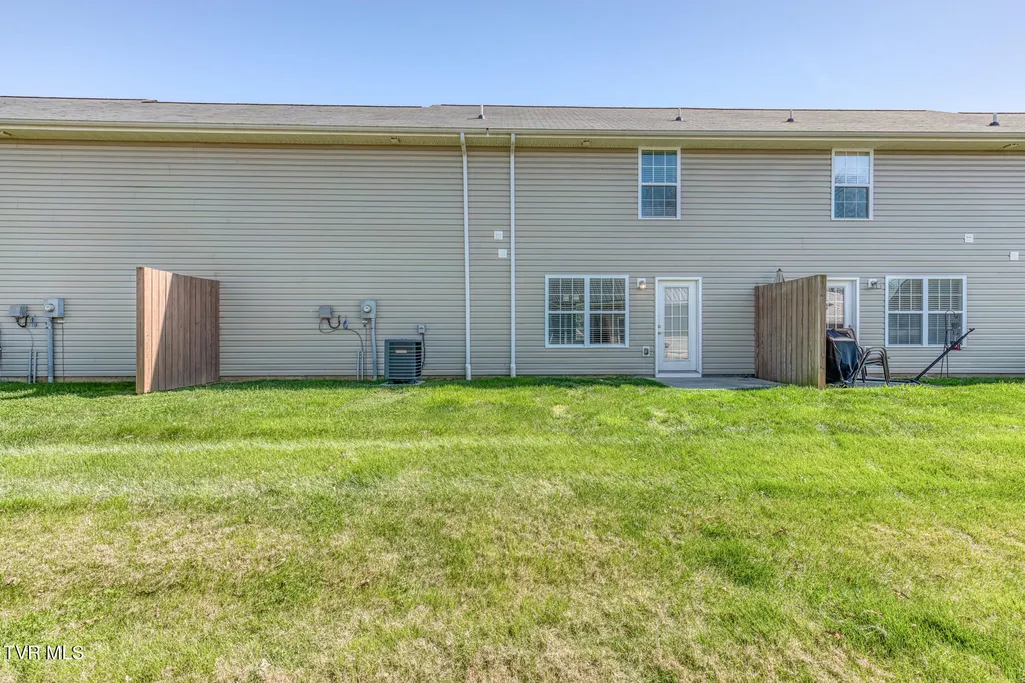
| Patio/Porch Features | Porch,Rear Porch |
| Architectural Style | PUD,Townhouse |
| Security Features | Fire Alarm |
| Construction Materials | Vinyl Siding |
| Year Built | 2014 |
| Topography | Level |
| Unit Number | # 25-F |
| Property Subtype | PUD |
| Assoc Fee Paid Per | Monthly |
| County | Sullivan |
| New Construction | false |
| Property Type | Residential |
| Association Amenities | Landscaping |
| HOA | true |
| Attached Garage | false |
| Subdivision Name | Stratford Glen |
| Other Structures | Garage(s) |
| Total Rooms | 3 |
| Full Baths | 2 |
| Status | Active |
| Directions | On 11E, turn onto Jonesboro Rd across from Weigels gas station then turn right into Stratford Glen. Unit #25 |
| High School | East High |
| City | Piney Flats |
| MLS Area | 105 - Piney Flats |
| Lot Size Units | Acres |
| Lot Size Square Feet | 41817.6 |
| Elementary School | Mary Hughes |
| Home Warranty Y/N | false |
| Middle/Junior High School | East Middle |
| Property Condition | Above Average |
| MLS Area Minor | 105 - Piney Flats |
| Virtual Tour | https://unbranded.visithome.ai/US2dgwr2bD8wXxv3GQh4BV?mu=ft&t=1774603619 |
| Structure Type | Townhouse |
| Standard Status | Active |
| Conventional | true |
| FHA | true |
| Financing_co_VA_sp_Loan | true |
| Vinyl Siding | true |
| Cash | true |
Interior Features
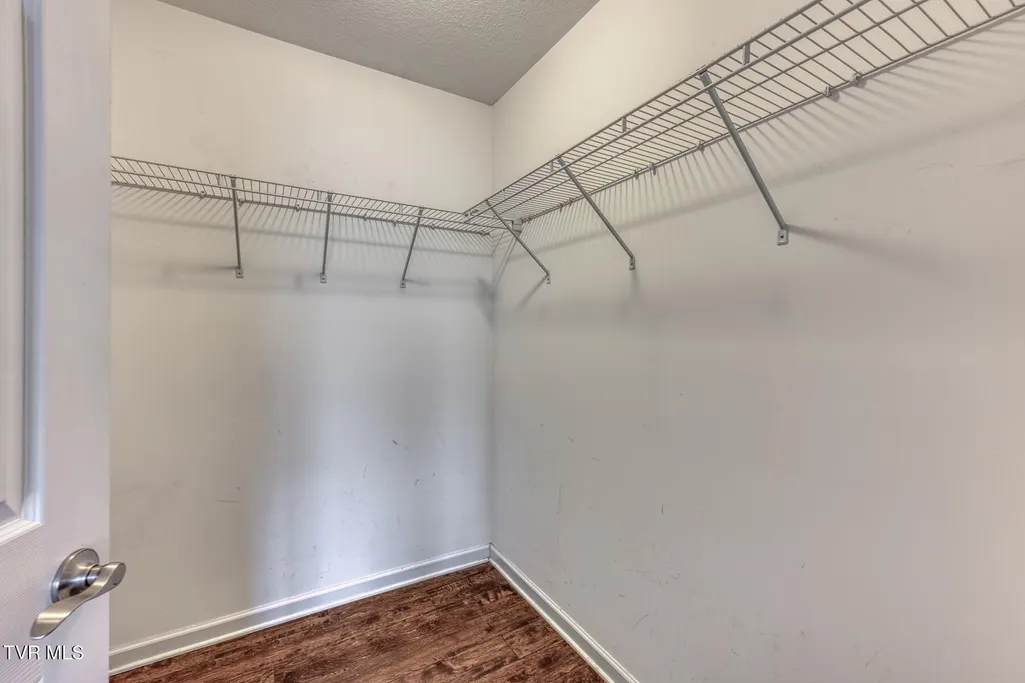
| Interior Amenities | Eat-in Kitchen,Laminate Counters,Open Floorplan,Shower Only,Walk-In Closet(s) |
|---|---|
| Flooring | Luxury Vinyl |
| Air Conditioning Y/N | true |
| Heating Y/N | true |
| Window Features | Insulated Windows |
| Half Baths | 1 |
| Laundry Features | Electric Dryer Hookup,Washer Hookup |
| Total Bedrooms | 3 |
| Total Baths | 3 |
Exterior Features
| Parking Features | Driveway,Concrete,Garage Door Opener |
|---|---|
| Water Source | Public |
| Lot Size Area | 0.96 |
| Foundation Details | Slab |
| Building Area Total | 1452 |
| Lot Size Acres | 0.96 |
Amenities
- Foreclosure
- Views
- Short Sale
- New Construction
- Adult 55+
- Lease To Own
- No HOA Fees
- Furnished
- Primary On Main
- Air Conditioning
- Seller Finance
- Green
- Fixer Upper
- Horse
- Golf
- Fireplace
- Deck
- Garage
- Basement
- Pool
Property vs Single Family Average in 37686
Price
Taxes
Year Built
 Tennessee Virginia Regional MLS All information deemed reliable but not guaranteed. All properties are subject to prior sale, change or withdrawal. Neither listing broker(s) or information provider(s) shall be responsible for any typographical errors, misinformation, misprints and shall be held totally harmless. Listing(s) information is provided for consumer's personal, non-commercial use and may not be used for any purpose other than to identify prospective properties consumers may be interested
 The data relating to real estate for sale on this website comes in part from the Internet Data Exchange (IDX) of the SW VA Association of REALTORS ® Multiple Listing Service. The SWVAR IDX logo indicates listings of other real estate firms that are identified in the detailed listing information. The information being provided is for consumers' personal, non-commercial use and may not be used for any purpose other than to identify prospective properties consumers may be interested in purchasing.
