
Address
157 Stoneybrook Drive, Abingdon, VA
Price
$ 399,900
Property Attributes
- MLS#9994585
- TypeSingle Family
- Listing Status Active
- CountyWashington
- CityAbingdon
- AreaAbingdon
- NeighborhoodStoneybrook
- Zip24210
- StyleTraditional
- Year Built2008
- Taxes$ 1876
- Price$ 399,900
- Bedrooms4
- Full Bathrooms3
- Half Bathrooms1
- Sqr Footage2864
- Lot Size0.34 Acres
Data Source:
Tennessee Virginia Regional MLS (NETAR)
Property Description
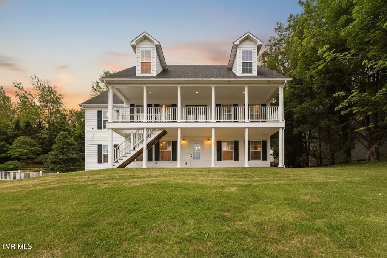
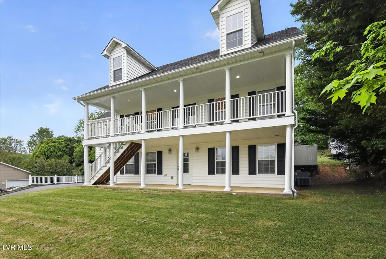
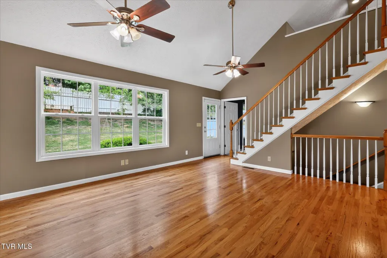
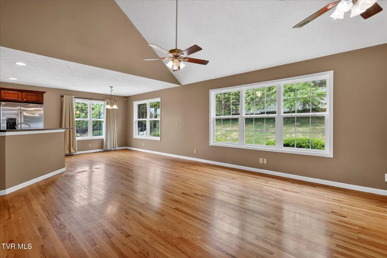
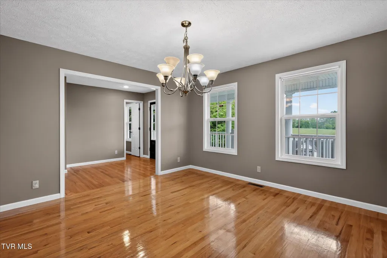
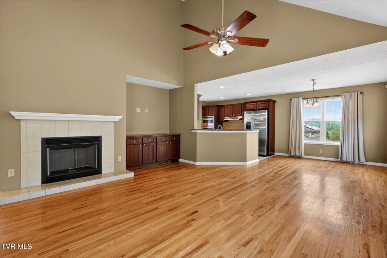
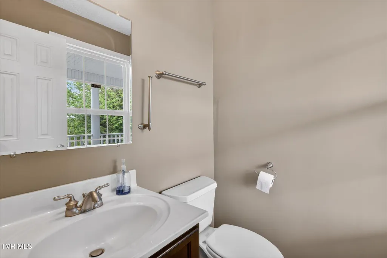
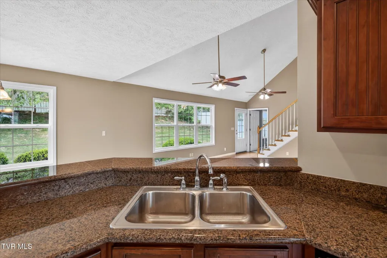
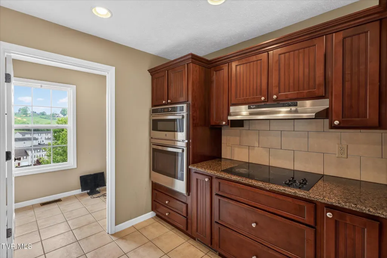
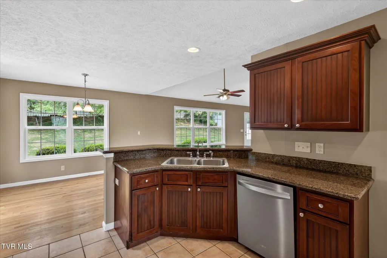
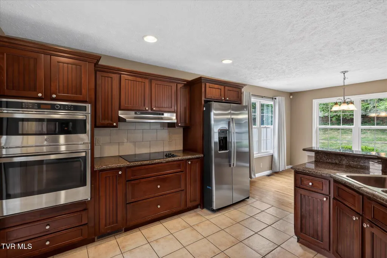
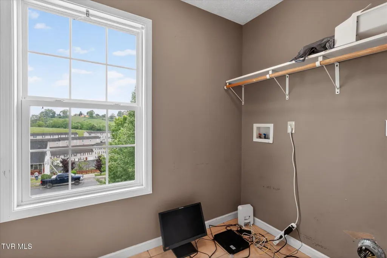
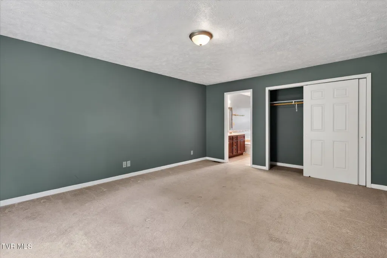
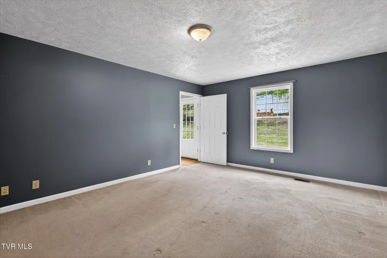
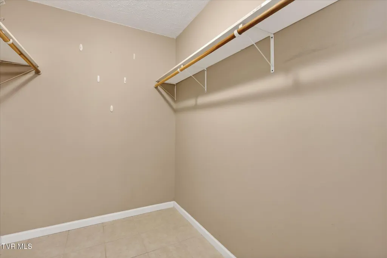
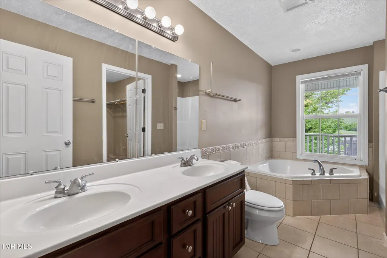
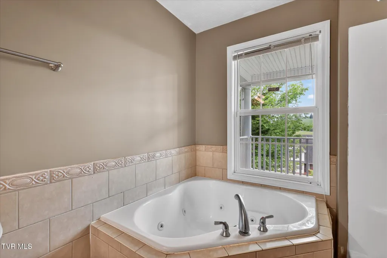
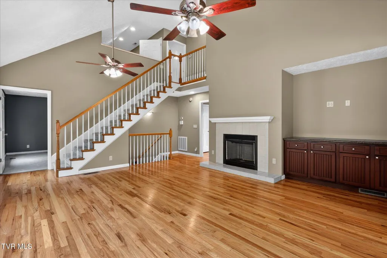
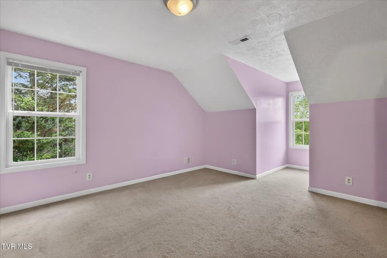
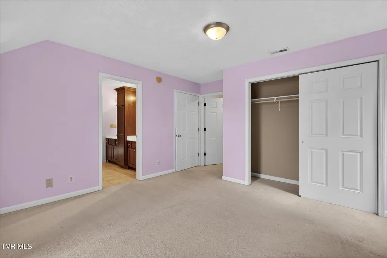
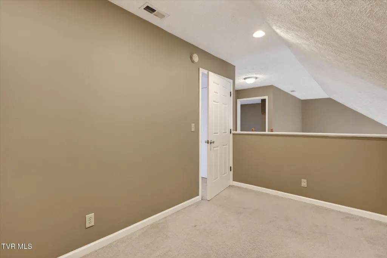
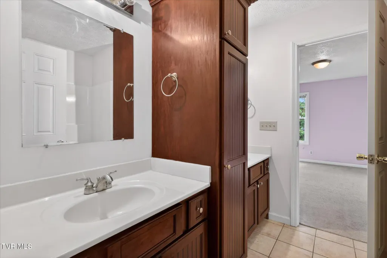
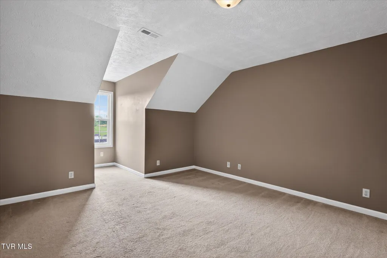
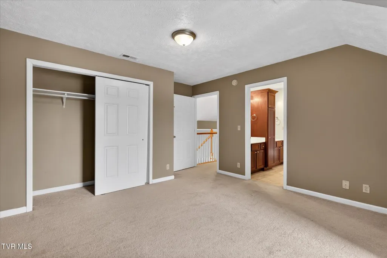
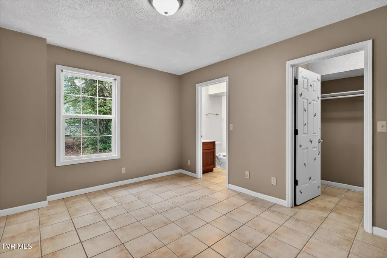
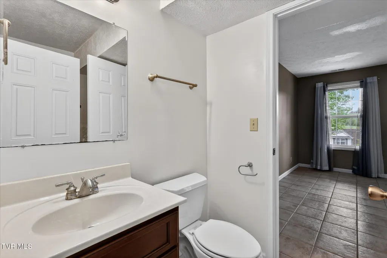
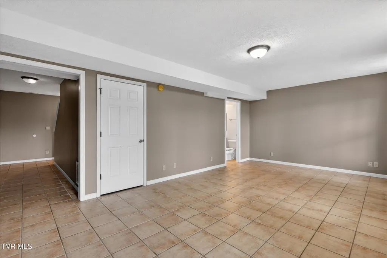
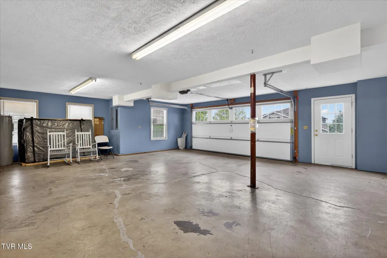
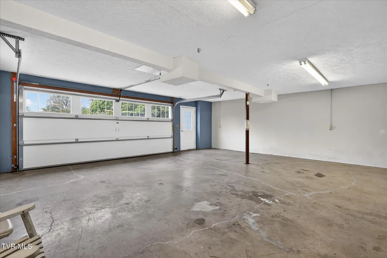
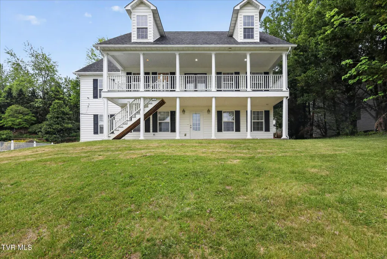
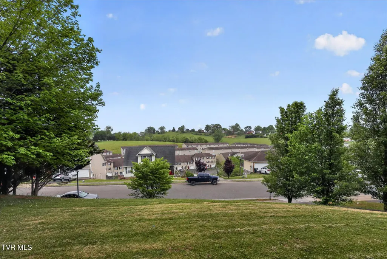
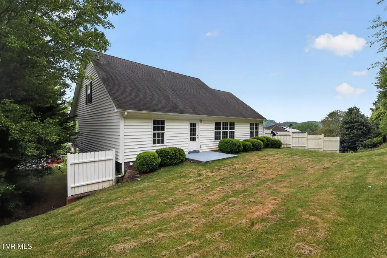
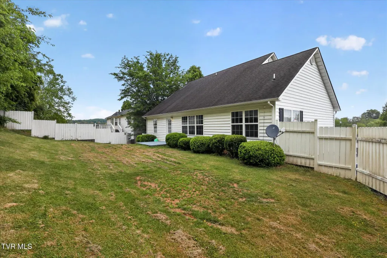
IMPROVED PRICING! Seller has reduced the price considerably from the original list price. What more can one ask for? Schedule your showing today! This beautiful home sitting on top of a hill offers a picturesque view of nearby pastures and the town of Abingdon all from its front porch. The pride of homeownership is evident in this neighborhood and the home is waiting for someone to make it their own. Take a hike on the Virginia Creeper Trail or go boating on the South Holston Lake. There are many streams and rivers to fish or kayak. Just around the corner and a short drive away, stands the Barter Theater and the Martha Washington Inn waiting for you to visit. A brand-new stainless-steel refrigerator and new built in microwave and oven combo, compliments the dark granite countertops and dark cherry cabinets. The open kitchen bar area allows interaction with family and guests while enjoying the kitchen and bringing family together. With a large walk-in pantry, you will have a spot for everything you need to store. The main floor is accessible from the elevated front porch where you can overlook the neighborhood and the green rolling hills. The manicured lawn, hedges, and leafy trees add the perfect touch of serenity. Primary bedroom suite with double vanity sinks, a walk in shower, and jet tub for relaxing or working out those muscle aches is located on the main level. Hardwood floors on most of the main level really shine and makes a person feel welcomed. Freshly painted with neutral colors in most of the rooms will create a new canvas for someone to add their own designer touches. The built in media center matching the dark cherry cabinets add a special touch to the living room. Per the seller, the tile fireplace has never been used and is believed to be plumbed for propane. The two hanging ceiling fans in the living room accentuate the vaulted ceilings to make this space open and airy. The formal dining room can easily be converted to a large office or maybe a formal living room if desired. At the top of the wood accented staircase, are two large bedrooms, a full jack n jill bathroom with two sinks. Through bedroom 2 is a loft area that could easily be used for anything you can dream up. Maybe a nursery or game room. The dream is yours to make a reality. The fully finished basement can be a private space for guests or used as an in-law suite. The large tile floors will look amazing with area rugs to add a pop of color and style. This area can be easily accessed through the drive under garage, the basement front door or from the main level upstairs. Call your favorite REALTOR and schedule a showing today. This property is a must see. Security cameras will not convey. All information in this listing is considered accurate but not guaranteed. Buyer and buyer's agent to confirm. E&O insurance to apply.
| Elementary School | Middle School | High School |
|---|---|---|
| Watauga Elementary School | E. B. Stanley Middle School | Abingdon High School |
| Price History | |
|---|---|
| 4/28/2026 | Listed $450,000 |
| 5/31/2026 | 6$425,000 |
| 6/23/2026 | 6$399,900 |
General Features
| Sewer | Public Sewer |
|---|---|
| Heating | Fireplace(s),Heat Pump |
| Cooling | Heat Pump,Zoned |
| Utilities | Cable Available,Electricity Connected,Sewer Connected,Water Connected |
| Roof | Composition |
| Appliances | Built-In Electric Oven,Convection Oven,Cooktop,Dishwasher,Double Oven,Refrigerator |
| Zoning | R3 |
| Garage Spaces | 2 |
| Patio/Porch Features | Covered,Front Porch,Porch,Terrace |
| Architectural Style | Traditional |
| Construction Materials | Vinyl Siding |
| Year Built | 2008 |
| Topography | Level, Rolling Slope, Sloped, Steep Slope |
| Property Subtype | Single Family Residence |
| County | Washington |
| New Construction | false |
| Property Type | Residential |
| Association Amenities | Landscaping |
| HOA | false |
| Attached Garage | true |
| Subdivision Name | Stoneybrook |
| Total Rooms | 10 |
| Full Baths | 3 |
| Status | Active |
| Directions | From Abingdon, I-81, take exit 17. North on Cummings, turn right on W Main St. 1.7 mi; turn left on Lee Hwy, 1.2 mi; Right on Stoneybrook Dr. Property is on the right, sign. |
| High School | Abingdon |
| City | Abingdon |
| MLS Area | 500 - Abingdon |
| Lot Size Units | Acres |
| Lot Size Square Feet | 14810.4 |
| Elementary School | Watauga |
| Home Warranty Y/N | false |
| Middle/Junior High School | E. B. Stanley |
| Property Condition | Above Average,Average |
| MLS Area Minor | 500 - Abingdon |
| Structure Type | House |
| Standard Status | Active |
| Conventional | true |
| FHA | true |
| Financing_co_USDA_sp_Loan | true |
| Financing_co_VA_sp_Loan | true |
| VHDA | true |
| Vinyl Siding | true |
| Cash | true |
Interior Features
| Interior Amenities | Primary Downstairs,Granite Counters,Pantry,Radon Mitigation System,Walk-In Closet(s),Whirlpool |
|---|---|
| Basement | Block,Concrete,Exterior Entry,Finished,Full,Heated,Interior Entry,Walk-Out Access |
| Flooring | Carpet,Hardwood,Tile |
| Total Fireplaces | 1 |
| Fireplace Features | Brick,Living Room |
| Air Conditioning Y/N | true |
| Heating Y/N | true |
| Fireplace Y/N | true |
| Half Baths | 1 |
| Laundry Features | Electric Dryer Hookup,Washer Hookup |
| Total Bedrooms | 4 |
| Below Grade Finished Area | 733 |
| Total Baths | 4 |
Exterior Features
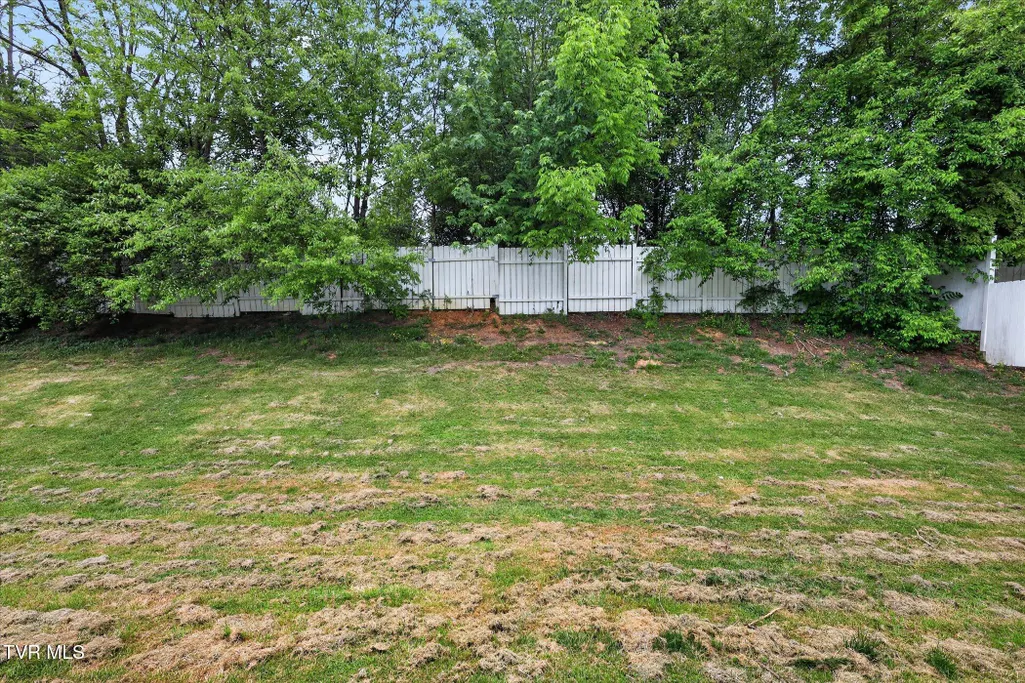
| Fencing | Back Yard,Privacy |
|---|---|
| Parking Features | Driveway,Asphalt,Attached,Parking Pad |
| Water Source | Public |
| Lot Size Area | 0.34 |
| Building Area Total | 2864 |
| Lot Dimensions | See acreage |
| Lot Size Acres | 0.34 |
| Other Equipment | Satellite Dish |
Amenities
- Foreclosure
- Views
- Short Sale
- New Construction
- Adult 55+
- Lease To Own
- No HOA Fees
- Furnished
- Primary On Main
- Air Conditioning
- Seller Finance
- Green
- Fixer Upper
- Horse
- Golf
- Fireplace
- Deck
- Garage
- Basement
- Pool
Property vs Single Family Average in 24210
Price
Taxes
Year Built
 Tennessee Virginia Regional MLS All information deemed reliable but not guaranteed. All properties are subject to prior sale, change or withdrawal. Neither listing broker(s) or information provider(s) shall be responsible for any typographical errors, misinformation, misprints and shall be held totally harmless. Listing(s) information is provided for consumer's personal, non-commercial use and may not be used for any purpose other than to identify prospective properties consumers may be interested
 The data relating to real estate for sale on this website comes in part from the Internet Data Exchange (IDX) of the SW VA Association of REALTORS ® Multiple Listing Service. The SWVAR IDX logo indicates listings of other real estate firms that are identified in the detailed listing information. The information being provided is for consumers' personal, non-commercial use and may not be used for any purpose other than to identify prospective properties consumers may be interested in purchasing.
