

Address
901 Beechwood Drive, Kingsport, TN
Price
$ 549,000
Property Attributes
- MLS#9996360
- TypeSingle Family
- Listing Status Active
- CountySullivan
- CityKingsport
- AreaCol. Heights to Fordtown
- NeighborhoodColonial Heights
- Zip37663
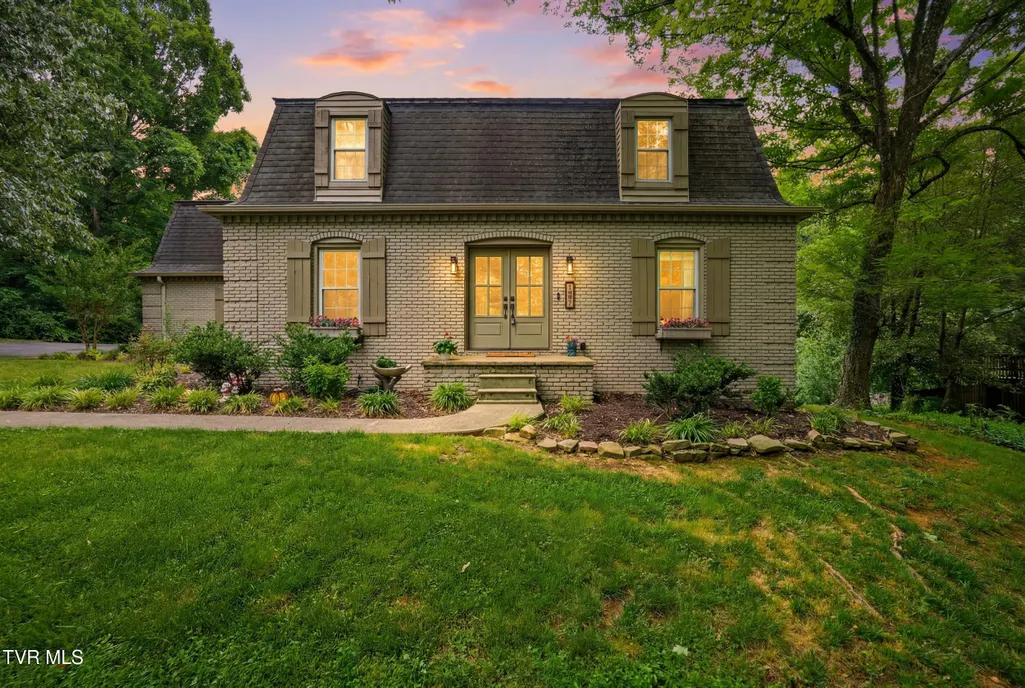
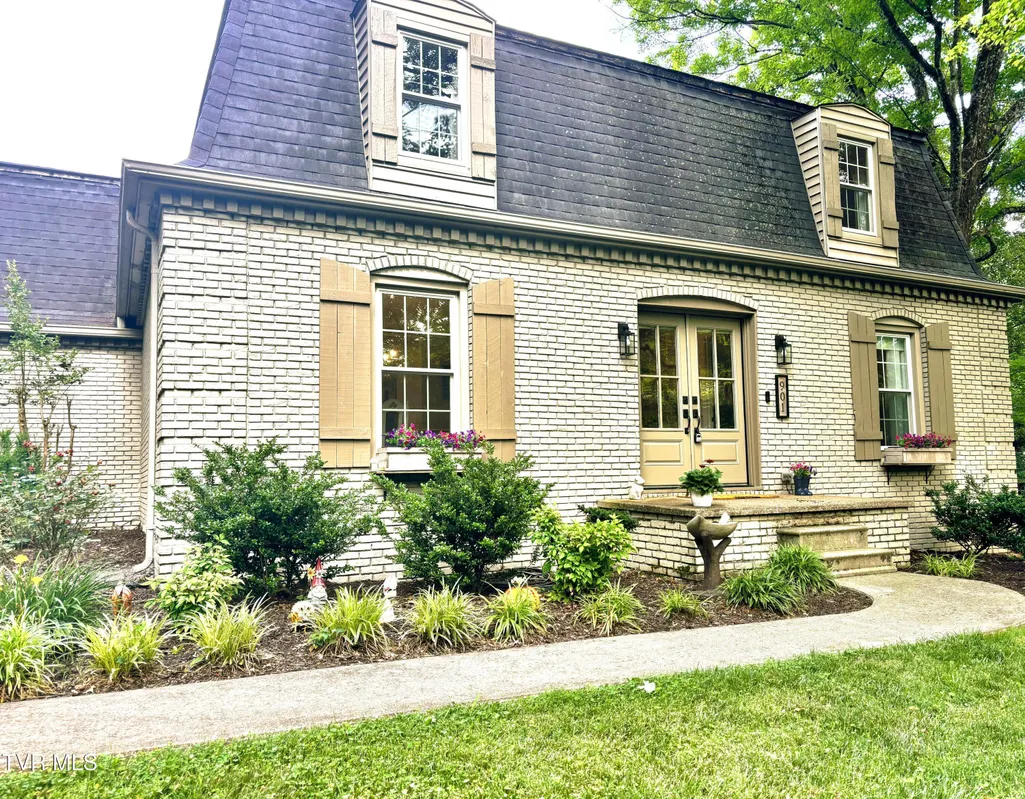
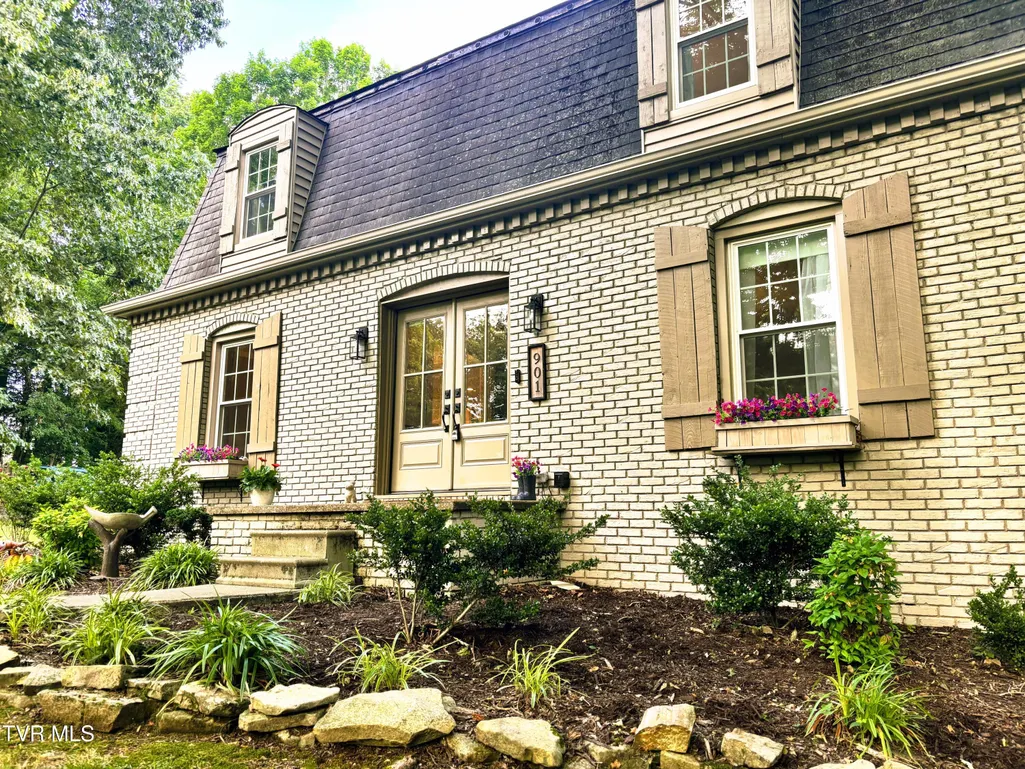
- StyleFrench Provincial
- Year Built1969
- Taxes$ 4297
- Price$ 549,000
- Bedrooms4
- Full Bathrooms2
- Half Bathrooms1
- Sqr Footage2711
- Lot Size0.66 Acres
Data Source:
Tennessee Virginia Regional MLS (NETAR)
Property Description
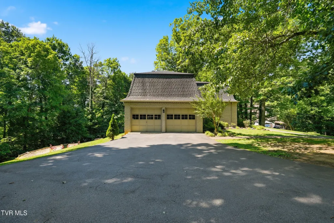
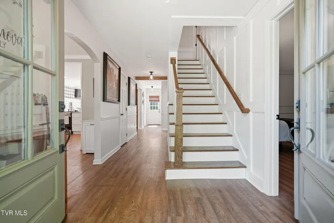
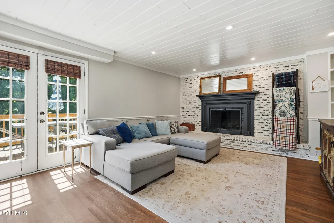
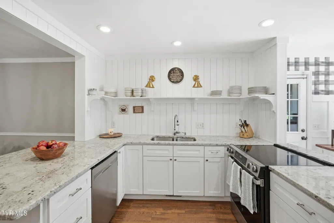
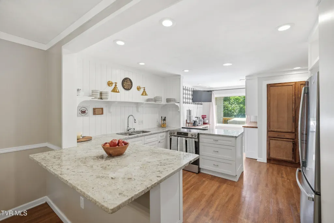
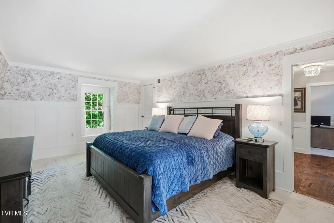
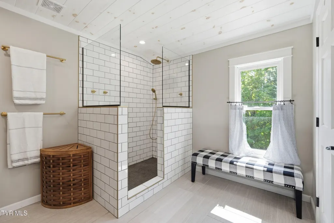
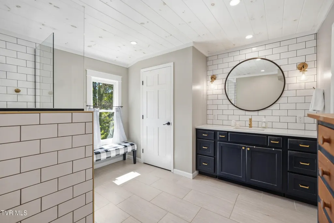
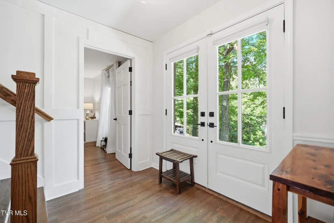
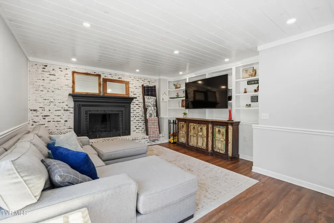
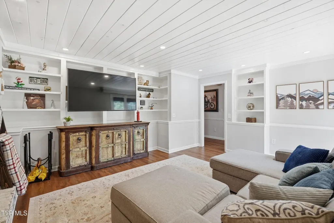
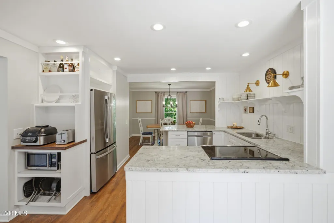
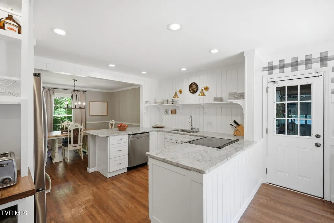
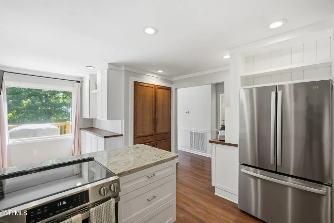
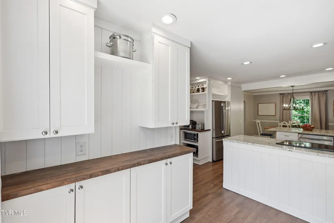
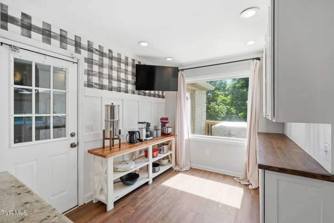
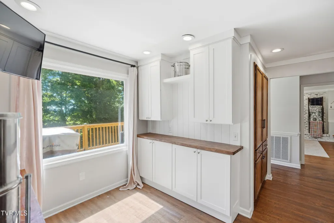
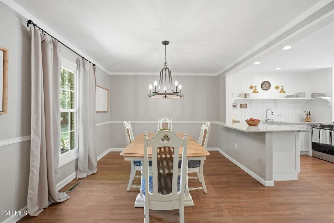
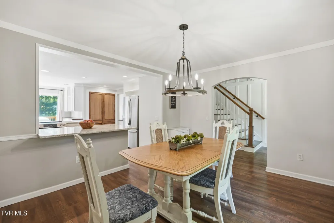
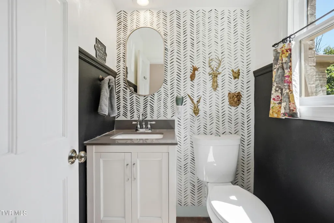
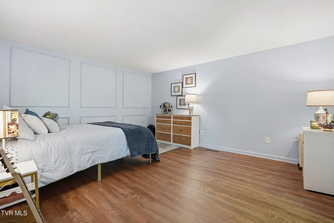
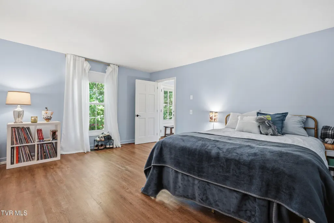
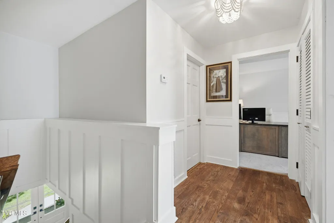
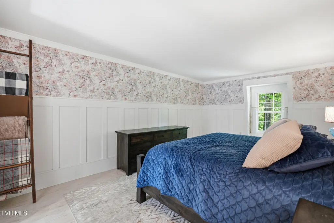
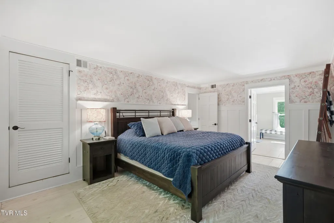
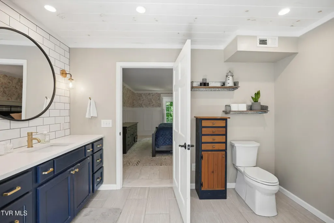
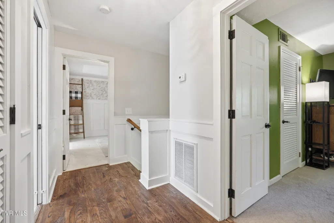
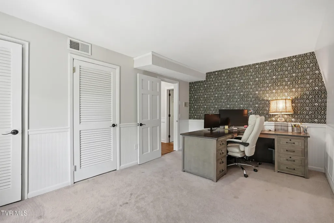
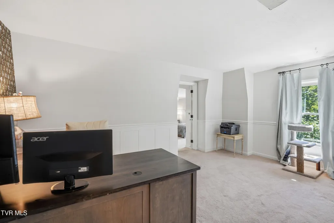
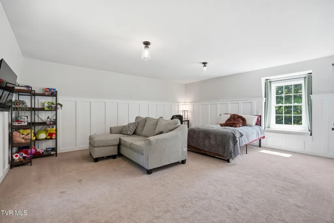
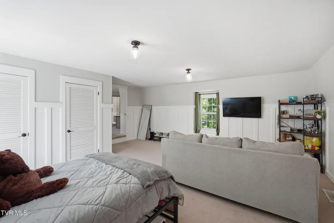
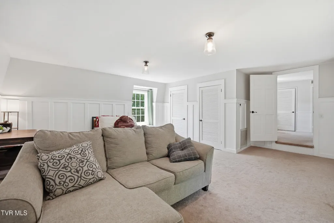
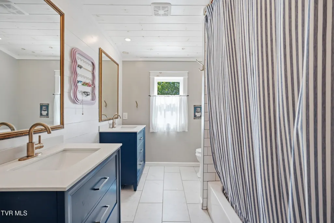
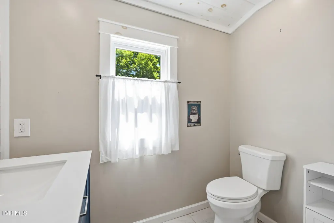
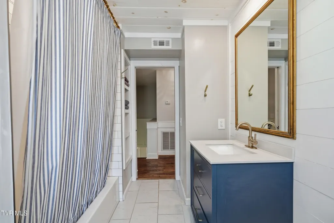
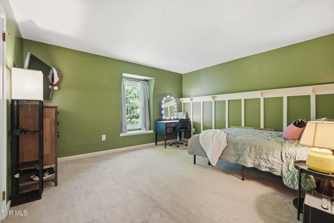
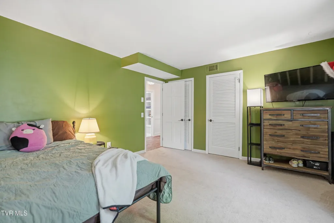
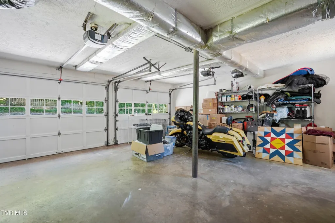
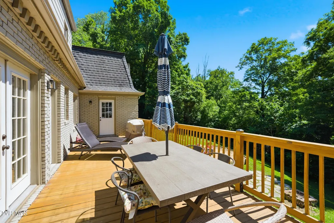
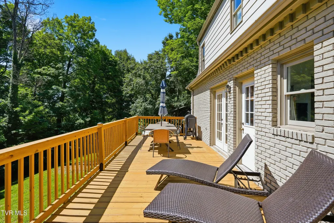
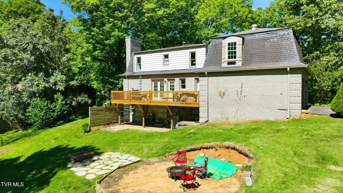
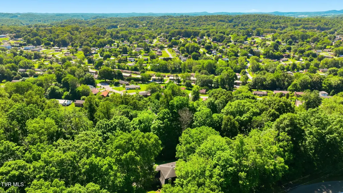
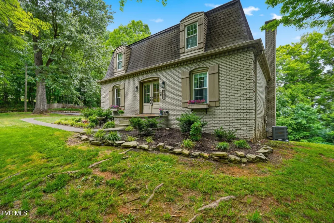
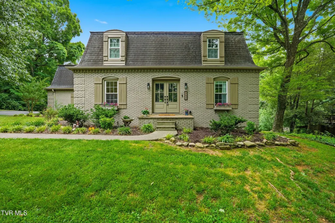
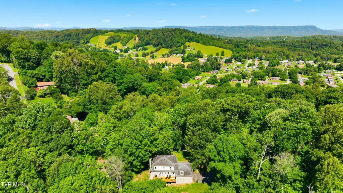
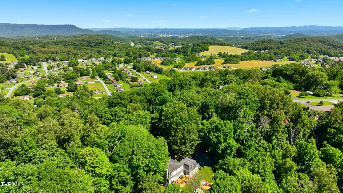
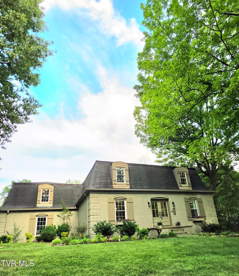
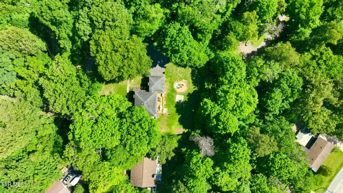
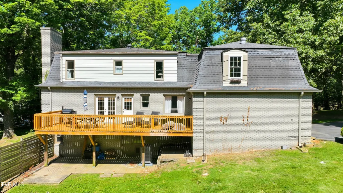
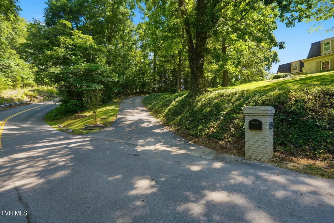
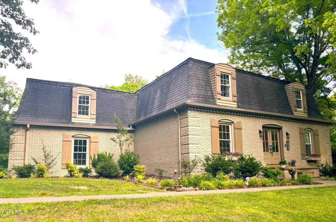
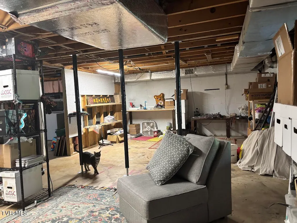
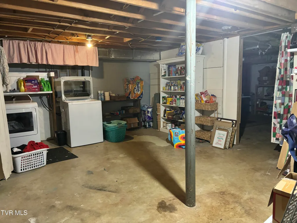
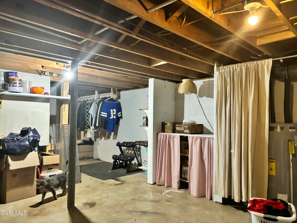
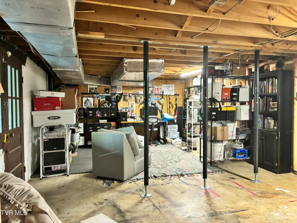
NEW PRICE! Established Colonial Heights area. This extensively updated French Provincial offers 2,711 SF of above-grade living space PLUS 1,206 SF of unfinished basement, combining the scale and character of an established home with the updates today's buyers want. Perched atop a hill and set back off the main road on a private wooded 0.66-acre lot with scenic winter mountain views and frequent wildlife visitors, the property offers plenty of space without the burden of maintaining a large expanse of lawn. Inside, the gracious foyer opens to beautifully proportioned living spaces accented by detailed millwork and wainscoting. The renovated kitchen features granite countertops, abundant cabinetry, stainless-steel appliances, pantry storage with slide-out shelving, open shelving and generous bar seating, creating a comfortable space for both everyday living and entertaining. The adjacent dining room is filled with natural light, while the spacious living room features a striking brick fireplace and custom built-ins. The first floor also offers a flexible fourth bedroom/bonus space that can function as a guest room, office, den or additional sleeping area, along with a convenient half bath. Upstairs are two additional bedrooms, a versatile bonus room/office area, and the spacious primary suite with walk-in closet and private bath featuring a tiled shower. The 1,206-SF unfinished basement provides abundant storage and tremendous potential for a workshop, hobby area, recreation space or future expansion, subject to buyer verification and applicable requirements. Outside, enjoy the expansive deck, mountain views and a level area suitable for an above-ground pool or fire pit. A two-car attached garage adds everyday convenience, while three heat pumps provide efficient year-round comfort, including two recently replaced units. Best of all, there is no HOA and the property offers minimal yard maintenance, giving you more time to enjoy the nearby amenities. Warriors' Path State Park is less than three miles away for golf, hiking, boating, camping and fishing, while I-26 and I-81 are also within approximately three miles for convenient Tri-Cities access. If you want the space, character and setting of an established home--with extensive updating, a manageable outdoor footprint and room to grow--901 Beechwood deserves a closer look.
| Elementary School | Middle School | High School |
|---|---|---|
| John Adams Elementary School | Robinson Middle School | Dobyns Bennett High School |
| Price History | |
|---|---|
| 6/4/2026 | Listed $579,900 |
| 7/1/2026 | 3$559,900 |
| 8/6/2026 | 2$549,000 |
General Features
| Sewer | Public Sewer |
|---|---|
| Heating | Heat Pump |
| Cooling | Heat Pump |
| Utilities | Sewer Connected,Water Connected |
| Roof | Shingle |
| Appliances | Dishwasher,Disposal,Range,Refrigerator |
| Zoning | R 1B |
| Garage Spaces | 2 |
| Patio/Porch Features | Deck,Front Patio |
| Architectural Style | French Provincial |
| Security Features | Smoke Detector(s) |
| Construction Materials | Brick |
| Year Built | 1969 |
| View | Mountain(s) |
| Topography | Part Wooded |
| Property Subtype | Single Family Residence |
| County | Sullivan |
| New Construction | false |
| Property Type | Residential |
| HOA | false |
| Attached Garage | true |
| Subdivision Name | Colonial Heights |
| Total Rooms | 8 |
| Full Baths | 2 |
| Status | Active |
| Directions | GPS friendly. From Fort Henry Dr turn onto Moreland Dr, go .7 mi to L on Shadyside Dr,, .7 mi to R on Beechwood Dr, driveway is almost straight ahead. Just 3 miles from I-26 or I-81. |
| High School | Dobyns Bennett |
| City | Kingsport |
| MLS Area | 407 - Col. Heights to Fordtown |
| Lot Size Units | Acres |
| Lot Size Square Feet | 28749.6 |
| Elementary School | John Adams |
| Home Warranty Y/N | false |
| Current Financing | Conventional |
| Middle/Junior High School | Robinson |
| Property Condition | Updated/Remodeled |
| MLS Area Minor | 407 - Col. Heights to Fordtown |
| Virtual Tour | https://www.zillow.com/view-3d-home/0054c012-4239-4dce-b534-d92bd4096157?setAttribution=mls&wl=true&utm_source=dashboard |
| Structure Type | House |
| Standard Status | Active |
| Conventional | true |
| FHA | true |
| Financing_co_USDA_sp_Loan | true |
| Financing_co_VA_sp_Loan | true |
| Cash | true |
| Existing_sp_Finance_co_Conventional2 | true |
Interior Features
| Interior Amenities | Built-in Features,Entrance Foyer,Granite Counters,Remodeled,Walk-In Closet(s) |
|---|---|
| Basement | Concrete,Exterior Entry,Interior Entry,Unfinished |
| Flooring | Carpet,Hardwood,Luxury Vinyl,Tile |
| Total Fireplaces | 1 |
| Fireplace Features | Living Room |
| Air Conditioning Y/N | true |
| Heating Y/N | true |
| Window Features | Double Pane Windows |
| Fireplace Y/N | true |
| Half Baths | 1 |
| Laundry Features | Electric Dryer Hookup,Washer Hookup |
| Total Bedrooms | 4 |
| Total Baths | 3 |
Exterior Features
| Parking Features | Asphalt,Attached,Garage Door Opener |
|---|---|
| Water Source | Public |
| Lot Size Area | 0.66 |
| Foundation Details | Block |
| Building Area Total | 3917 |
| Lot Dimensions | Irregular |
| Lot Size Acres | 0.66 |
| Exterior_sp_Finish_co_Brick4 | true |
Amenities
- Foreclosure
- Views
- Short Sale
- New Construction
- Adult 55+
- Lease To Own
- No HOA Fees
- Furnished
- Primary On Main
- Air Conditioning
- Seller Finance
- Green
- Fixer Upper
- Horse
- Golf
- Fireplace
- Deck
- Garage
- Basement
- Pool
Property vs Single Family Average in 37663
Price
Taxes
Year Built
 Tennessee Virginia Regional MLS All information deemed reliable but not guaranteed. All properties are subject to prior sale, change or withdrawal. Neither listing broker(s) or information provider(s) shall be responsible for any typographical errors, misinformation, misprints and shall be held totally harmless. Listing(s) information is provided for consumer's personal, non-commercial use and may not be used for any purpose other than to identify prospective properties consumers may be interested
 The data relating to real estate for sale on this website comes in part from the Internet Data Exchange (IDX) of the SW VA Association of REALTORS ® Multiple Listing Service. The SWVAR IDX logo indicates listings of other real estate firms that are identified in the detailed listing information. The information being provided is for consumers' personal, non-commercial use and may not be used for any purpose other than to identify prospective properties consumers may be interested in purchasing.
