
Address
372 Wiltshire Drive, Johnson City, TN
Price
$ 599,900
Property Attributes
- MLS#9996417
- TypeSingle Family
- Listing Status Active
- CountyWashington
- CityJohnson City
- AreaGray-Boones Creek
- NeighborhoodWiltshire
- Zip37615
- StyleCraftsman
- Year Built2026
- Price$ 599,900
- Bedrooms4
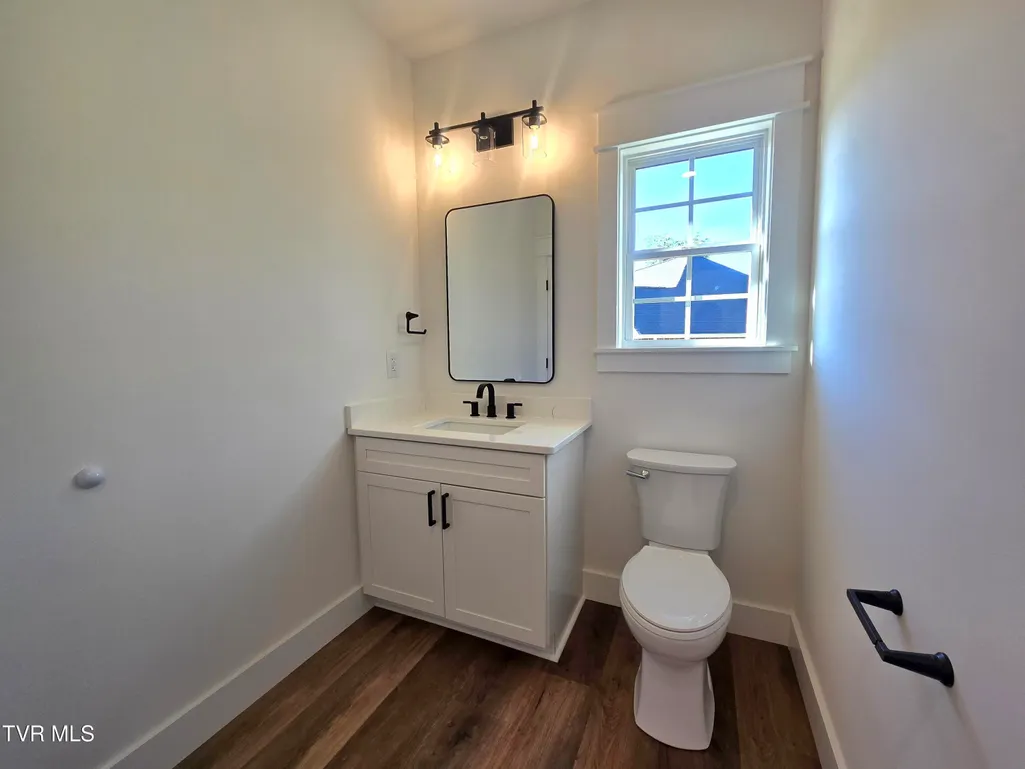
- Full Bathrooms3
- Half Bathrooms1
- Sqr Footage2948
- Lot Size0.7 Acres
Data Source:
Tennessee Virginia Regional MLS (NETAR)
Property Description
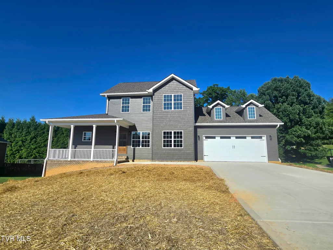
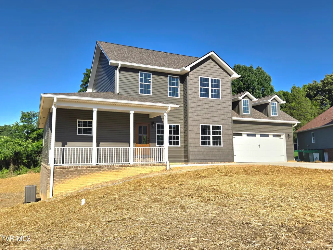
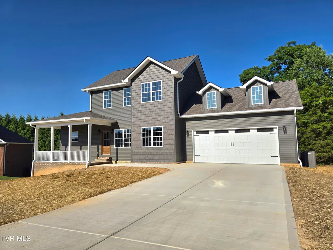
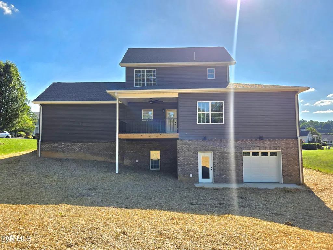
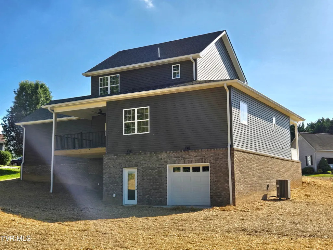
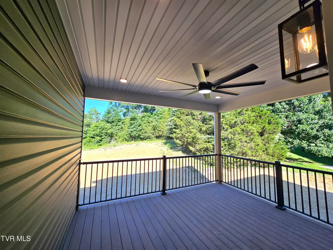
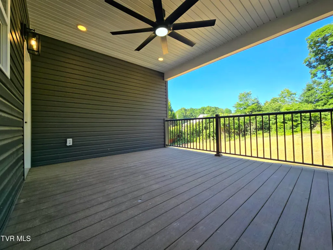
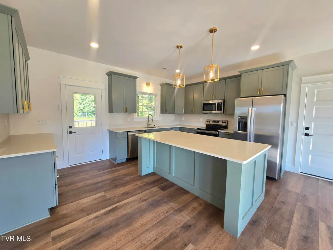
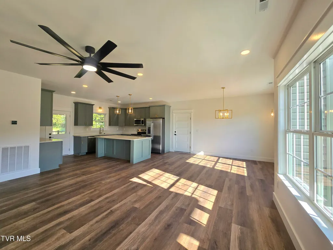
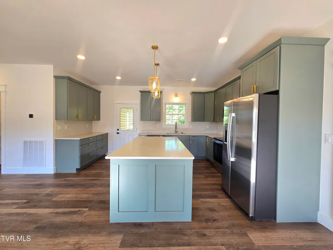
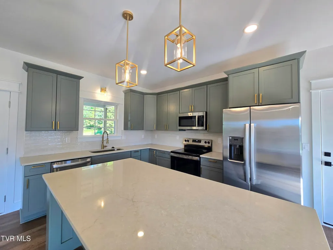
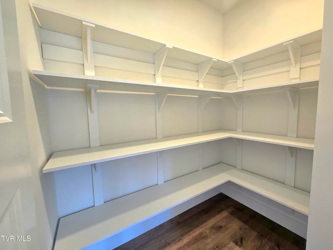
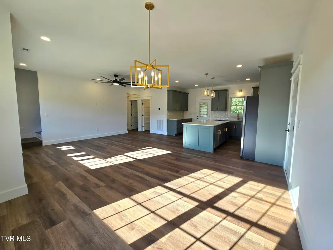
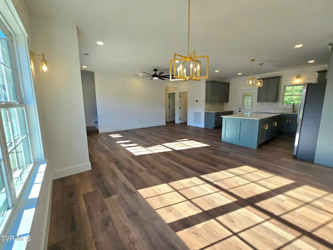
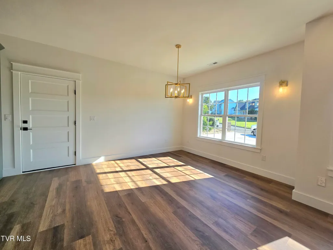
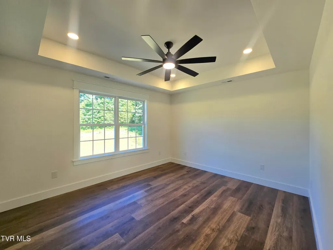
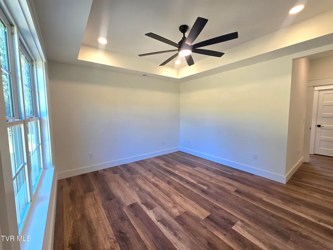
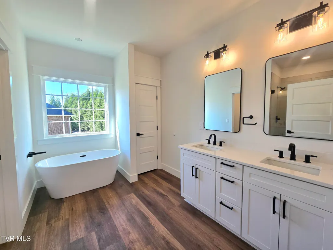
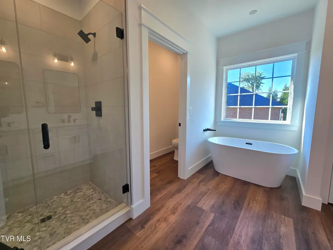
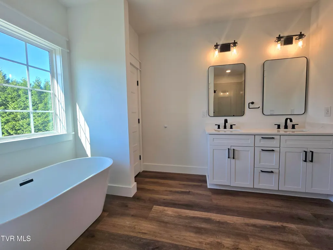
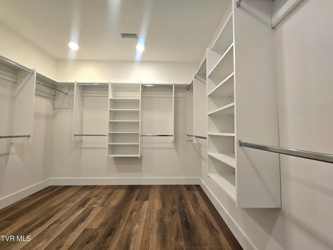
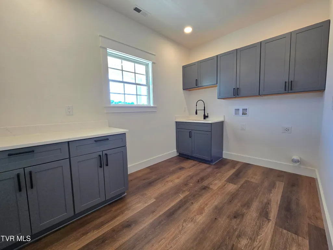
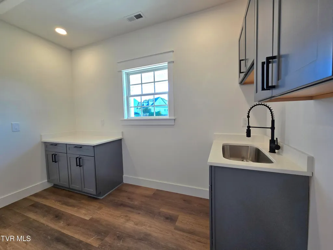
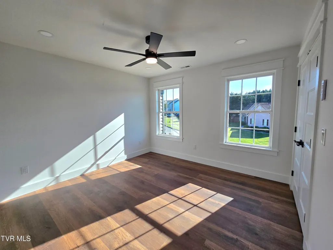
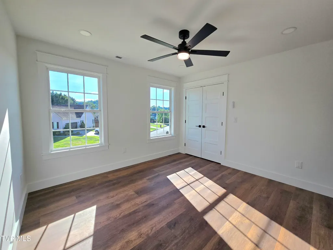
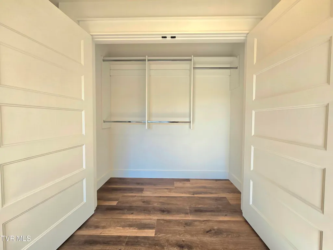
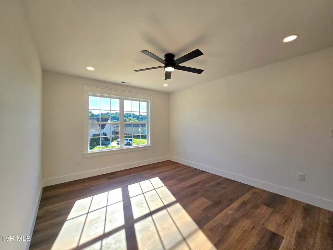
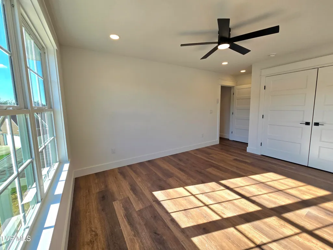
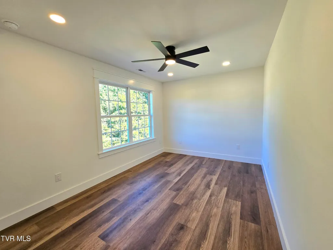
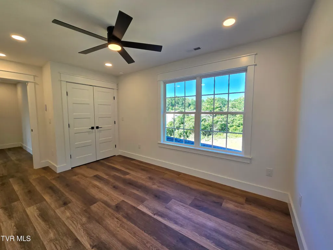
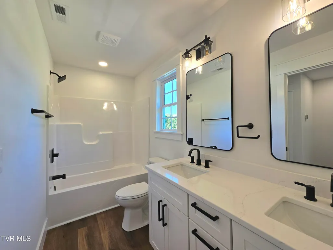
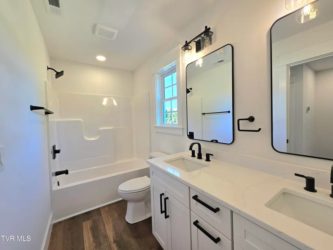
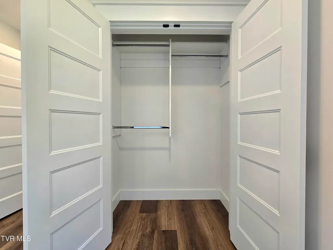
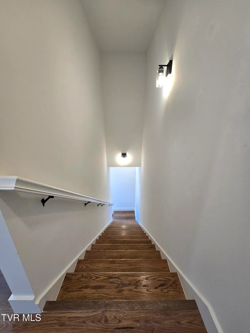
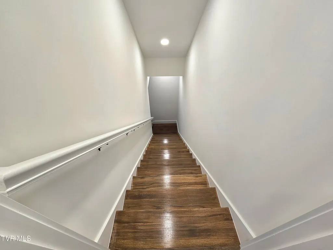
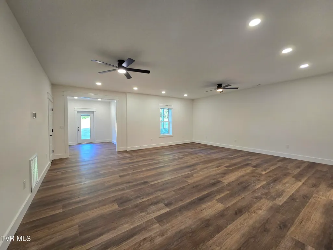
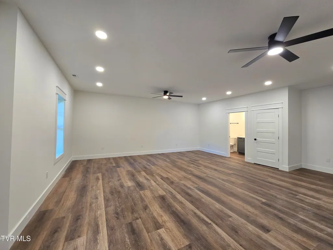
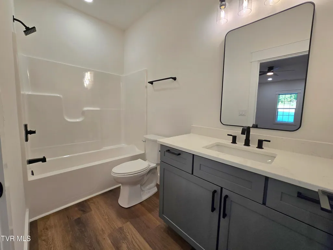
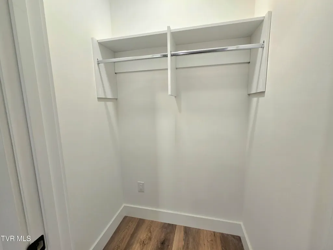
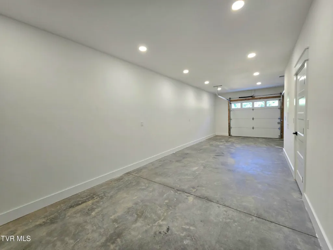
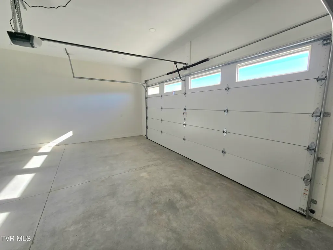
Welcome to this new construction home in Wiltshire Subdivision, one of the area's most sought-after neighborhoods, where beautifully crafted homes, walkable streets, and a true sense of community create an exceptional place to call home. Designed with today's lifestyle in mind, this stunning three-level home offers the perfect balance of luxury, functionality, and space. The open-concept main level is ideal for both everyday living and entertaining, featuring eye-catching green cabinetry, gorgeous quartz countertops, a spacious walk-in pantry, and seamless flow between the kitchen, dining and living areas. Step outside to the covered back porch and enjoy the privacy and possibilities of the generously sized lot. The main-level primary suite provides the convenience buyer's love, complete with a tray ceiling, oversized walk-in closet, and a spa-inspired bathroom featuring a soaking tub and beautifully tiled walk-in shower. A large laundry room and two-car garage add everyday practicality without sacrificing style. Upstairs offers three additional bedrooms and a large bathroom, while the full basement expands the home's possibilities even further. Featuring a large den, full bathroom, additional garage space, and abundant storage, it's the perfect setup for a media room, home gym, playroom, hobby space, or game-day retreat. With thoughtful design, upscale finishes, and room to grow, this home delivers the modern lifestyle today's buyers are searching for - all within one of the area's premier neighborhoods. Don't miss the opportunity to make Wiltshire home. A one-year builder's warranty will be included with the home. Taxes not yet assessed. Owner-Agent.
| Elementary School | Middle School | High School |
|---|---|---|
| Boones Creek Elementary School | Boones Creek Middle School | Daniel Boone High School |
| Price History | |
|---|---|
| 6/5/2026 | Listed $649,900 |
| 6/22/2026 | 3$629,900 |
| 8/1/2026 | 5$599,900 |
General Features
| Sewer | Public Sewer |
|---|---|
| Heating | Heat Pump |
| Cooling | Heat Pump |
| Utilities | Sewer Connected,Water Connected |
| Roof | Shingle |
| Appliances | Dishwasher,Electric Range,Microwave,Refrigerator |
| Zoning | Residential |
| Garage Spaces | 2 |
| Patio/Porch Features | Front Porch,Rear Porch |
| Architectural Style | Craftsman |
| Security Features | Carbon Monoxide Detector(s),Smoke Detector(s) |
| Construction Materials | Brick,Vinyl Siding |
| Year Built | 2026 |
| Topography | Level, Sloped |
| Property Subtype | Single Family Residence |
| Community Features | Curbs |
| County | Washington |
| New Construction | true |
| Property Type | Residential |
| Association Amenities | Landscaping |
| HOA | false |
| Attached Garage | true |
| Subdivision Name | Wiltshire |
| Total Rooms | 8 |
| Full Baths | 3 |
| Status | Active |
| Directions | Take Hwy 36 from JC toward Kingsport. Turn left into Wiltshire Subdivision. Take the first left. House on the left in the curve. |
| High School | Daniel Boone |
| City | Johnson City |
| MLS Area | 307 - Gray/Boones Creek |
| Lot Size Units | Acres |
| Lot Size Square Feet | 30492 |
| Elementary School | Boones Creek |
| Home Warranty Y/N | true |
| Current Financing | Other |
| Middle/Junior High School | Boones Creek |
| Property Condition | New Construction |
| MLS Area Minor | 307 - Gray/Boones Creek |
| Structure Type | House |
| Standard Status | Active |
| Conventional | true |
| FHA | true |
| Financing_co_VA_sp_Loan | true |
| Vinyl Siding | true |
| Cash | true |
| Existing_sp_Finance_co_Other11 | true |
Interior Features
| Interior Amenities | Primary Downstairs,Kitchen Island,Open Floorplan,Pantry,Soaking Tub,Solid Surface Counters,Utility Sink,Walk-In Closet(s) |
|---|---|
| Basement | Block,Concrete,Full,Garage Door,Interior Entry,Partial Cool,Partial Heat,Partially Finished,Walk-Out Access |
| Flooring | Luxury Vinyl |
| Air Conditioning Y/N | true |
| Heating Y/N | true |
| Window Features | Double Pane Windows |
| Half Baths | 1 |
| Laundry Features | Electric Dryer Hookup,Washer Hookup |
| Total Bedrooms | 4 |
| Below Grade Finished Area | 820 |
| Total Baths | 4 |
| Attic Crawl Opening | true |
Exterior Features
| Parking Features | Driveway,Attached,Concrete,Garage Door Opener |
|---|---|
| Water Source | Public |
| Lot Size Area | 0.7 |
| Foundation Details | Block |
| Building Area Total | 3504 |
| Lot Dimensions | 85x214 irregular |
| Lot Size Acres | 0.7 |
| Door Features | Levered or Graspable Door Handles |
| Exterior_sp_Finish_co_Brick4 | true |
Amenities
- Foreclosure
- Views
- Short Sale
- New Construction
- Adult 55+
- Lease To Own
- No HOA Fees
- Furnished
- Primary On Main
- Air Conditioning
- Seller Finance
- Green
- Fixer Upper
- Horse
- Golf
- Fireplace
- Deck
- Garage
- Basement
- Pool
Property vs Single Family Average in 37615
Price
Year Built
 Tennessee Virginia Regional MLS All information deemed reliable but not guaranteed. All properties are subject to prior sale, change or withdrawal. Neither listing broker(s) or information provider(s) shall be responsible for any typographical errors, misinformation, misprints and shall be held totally harmless. Listing(s) information is provided for consumer's personal, non-commercial use and may not be used for any purpose other than to identify prospective properties consumers may be interested
 The data relating to real estate for sale on this website comes in part from the Internet Data Exchange (IDX) of the SW VA Association of REALTORS ® Multiple Listing Service. The SWVAR IDX logo indicates listings of other real estate firms that are identified in the detailed listing information. The information being provided is for consumers' personal, non-commercial use and may not be used for any purpose other than to identify prospective properties consumers may be interested in purchasing.
