
Address
118 Bogey Drive, Abingdon, VA
Price
$ 427,000
Property Attributes
- MLS#9998913
- TypeSingle Family
- Listing Status Active
- CountyWashington
- CityAbingdon
- AreaAbingdon
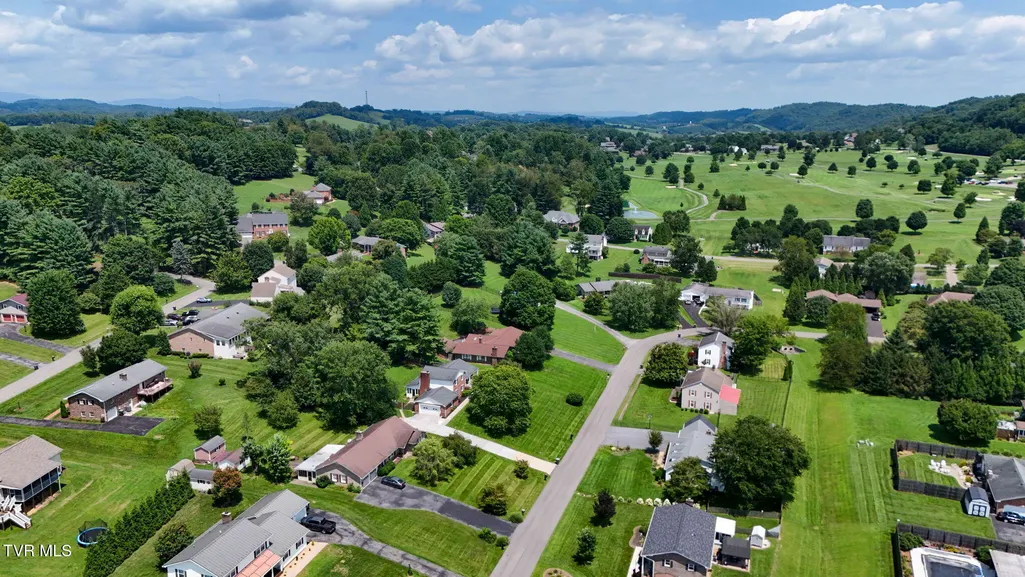
- NeighborhoodCountry Club
- Zip24211
- StyleSplit Level, See Remarks
- Year Built1975
- Taxes$ 1617
- Price$ 427,000
- Bedrooms4
- Full Bathrooms2
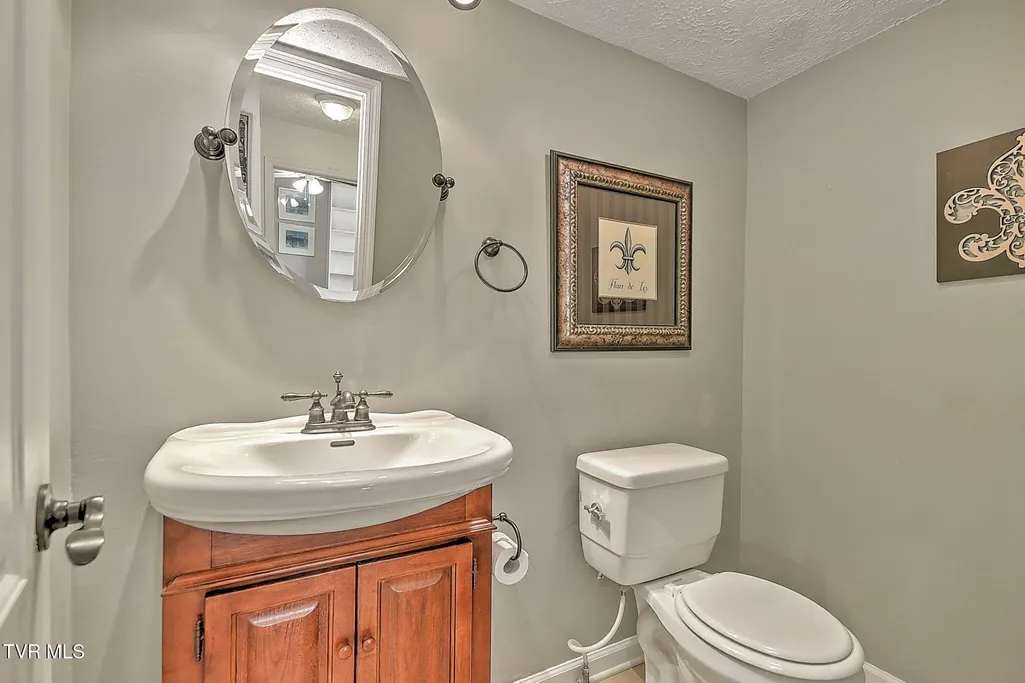
- Half Bathrooms1
- Sqr Footage2243
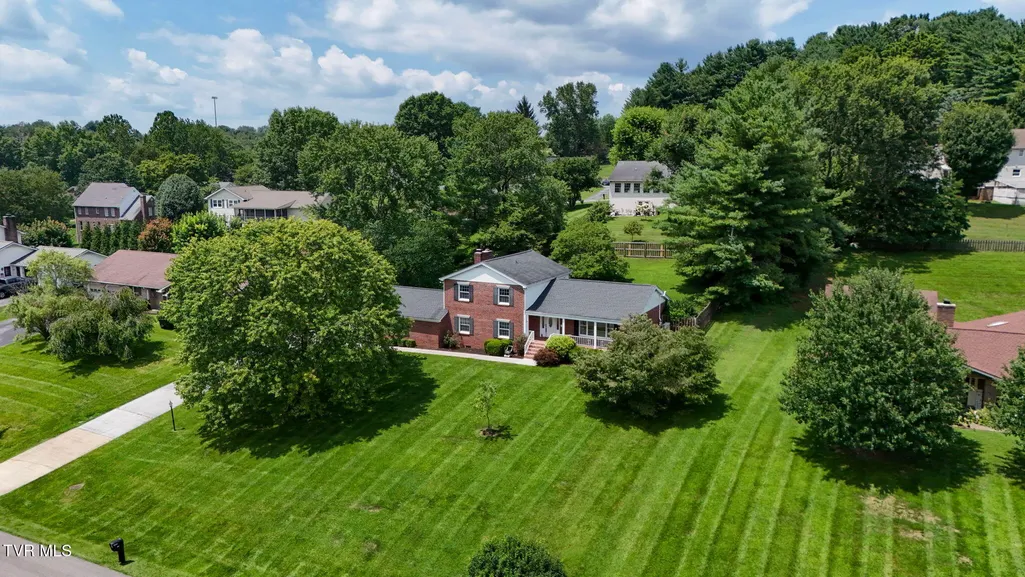
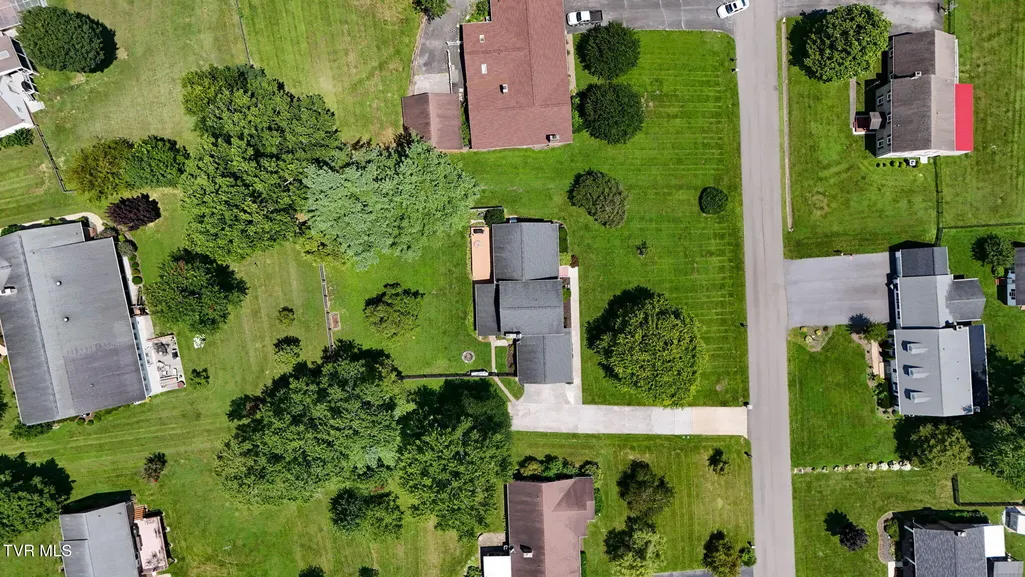
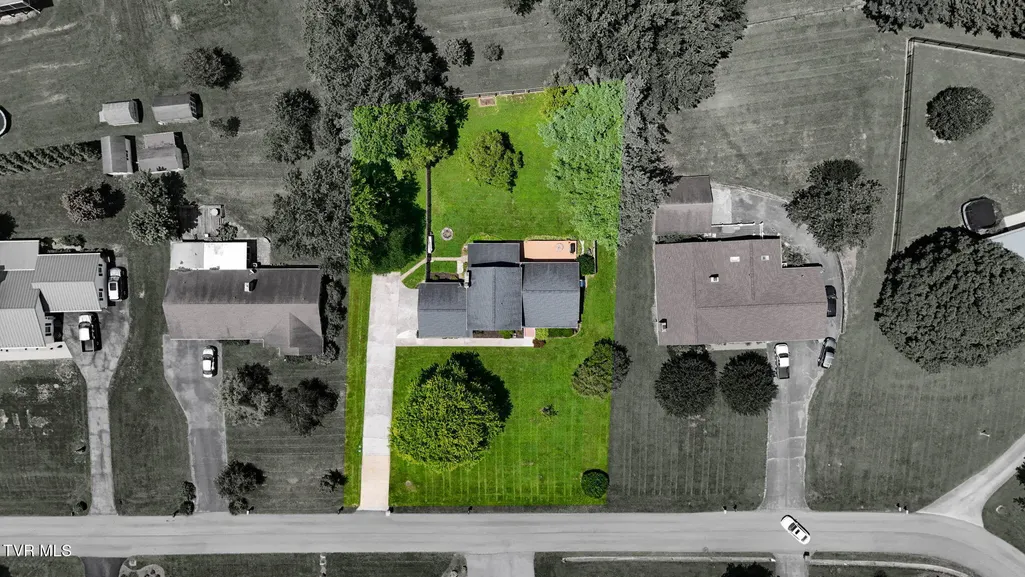
- Lot Size0.61 Acres
Data Source:
Tennessee Virginia Regional MLS (NETAR)
Property Description
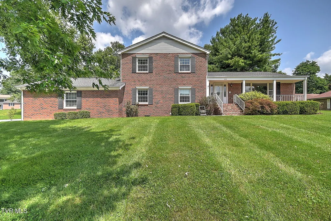
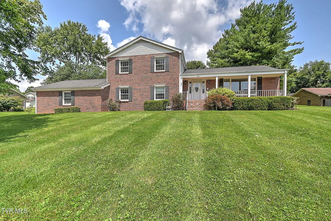
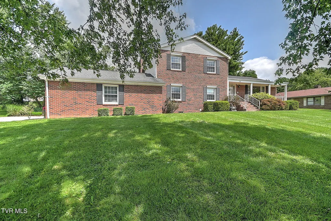
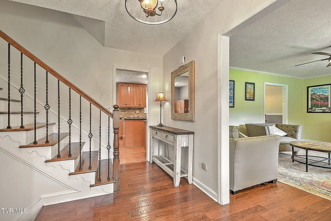
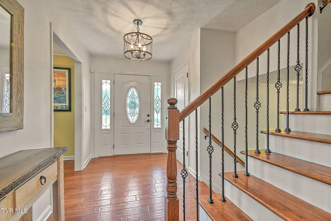
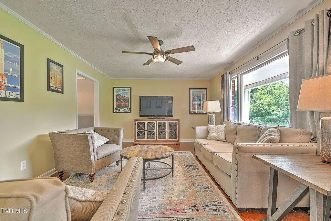
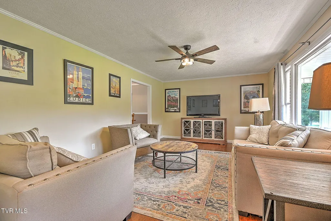
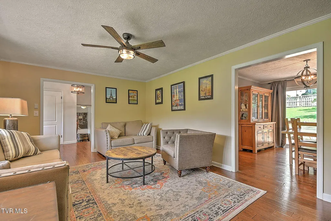
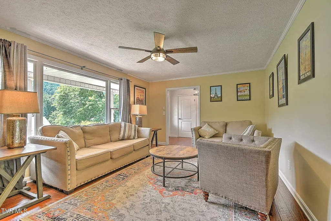
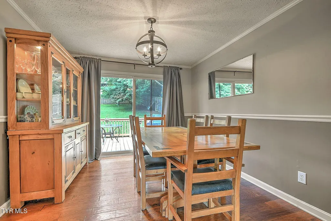
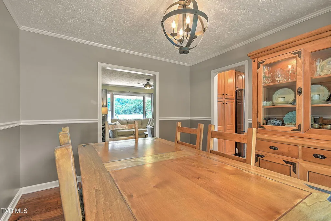
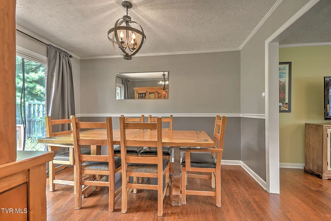
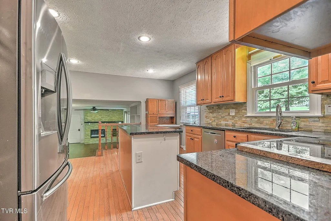
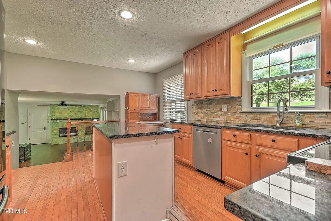
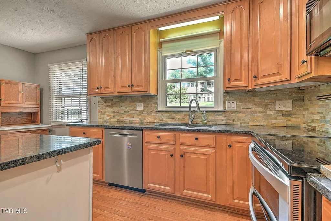
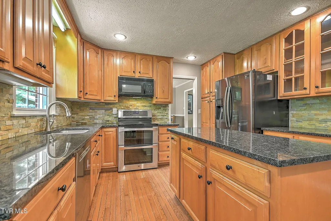
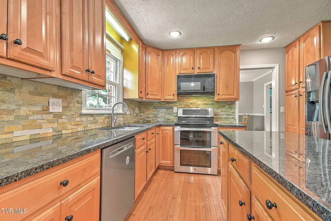
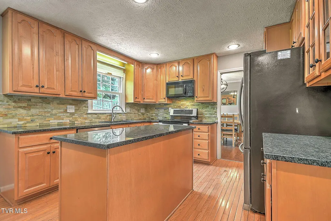
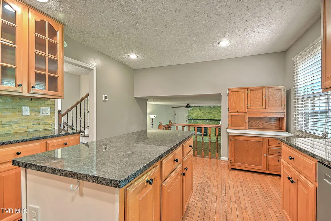
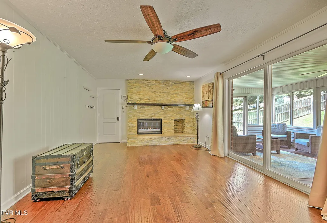
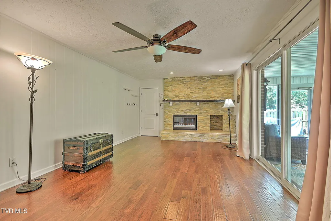
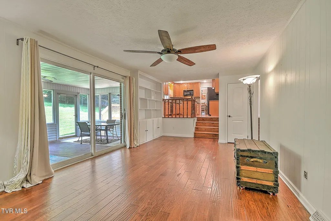
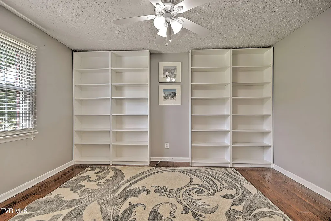
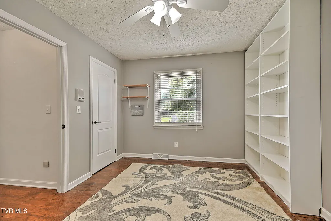
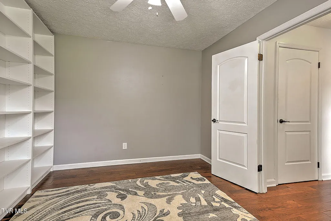
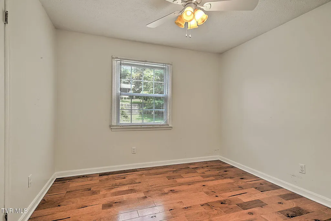
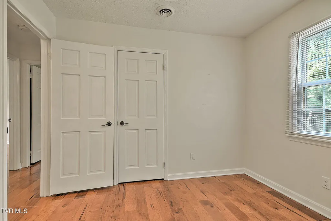
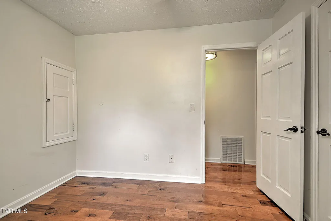
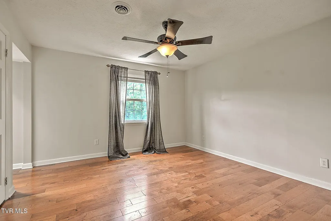
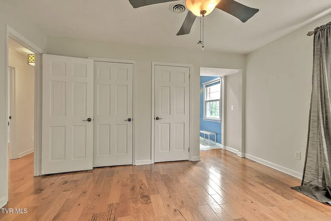
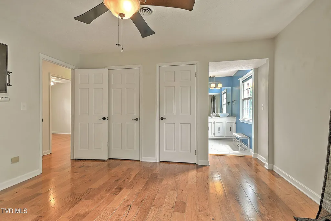
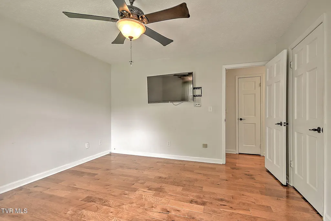
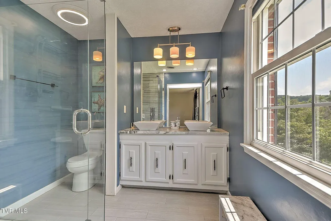
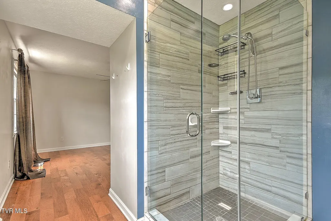
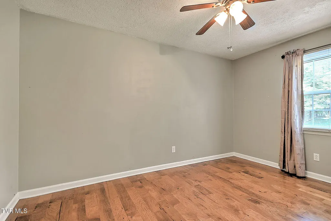
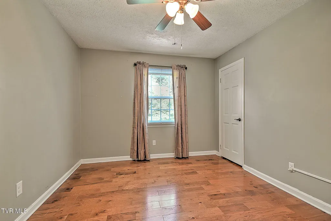
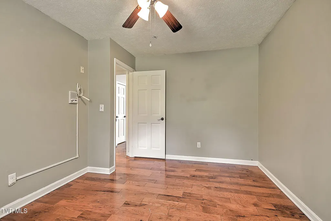
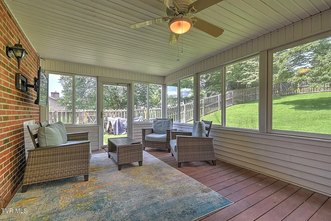
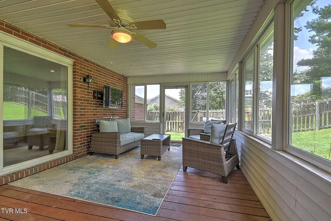
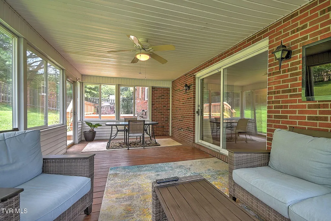
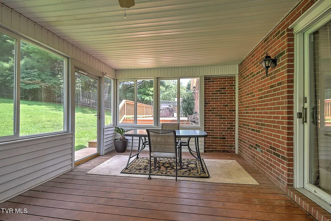
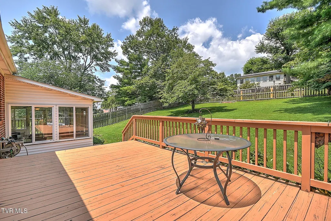
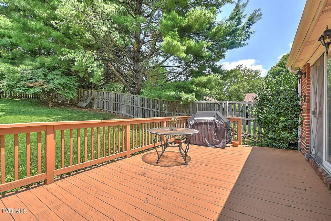
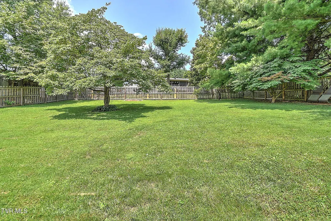
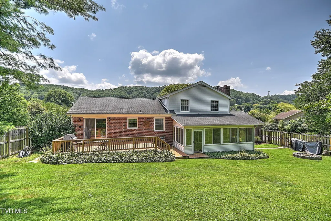
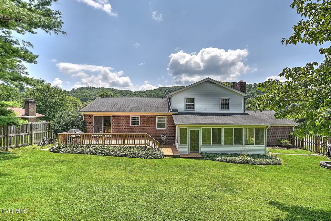
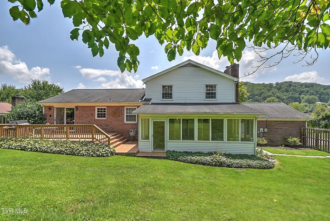
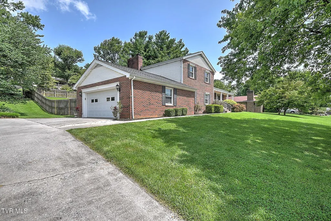
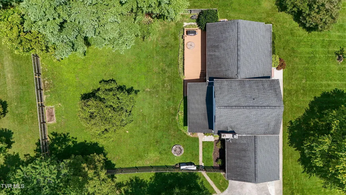
Looking for a move-in ready home in the heart of Abingdon? Don't miss this one! Nestled on a beautiful lot in one of Abingdon's most established neighborhoods, this all-brick home offers 4 spacious bedrooms, 2.5 bathrooms, and over 2,200 square feet of thoughtfully designed living space. Designed for both everyday living and entertaining, the tri-level floor plan provides multiple gathering spaces, including a formal living room, formal dining room, a welcoming den anchored by a stone fireplace, and a spacious sunroom overlooking the fenced backyard. The well-appointed kitchen features granite countertops, stainless steel appliances, abundant cabinetry, a tile backsplash, a center island, and hardwood flooring, offering both functionality and style. Upstairs, the primary suite includes dual vanities and a beautifully tiled walk-in shower, while three additional bedrooms provide flexibility for family, guests, or a home office. Step outside to your own outdoor oasis! Designed to be enjoyed year-round, the enclosed sunroom overlooks the fenced backyard and creates the perfect transition between indoor and outdoor living. Whether you're hosting friends and family, watching the kids and pets enjoy the yard, or simply looking for a quiet place to relax, this versatile space offers endless possibilities. Situated in a highly sought after neighborhood, this home is conveniently located just minutes from Glenrochie Country Club, downtown Abingdon, and so much more with easy access to shopping, dining, recreation, and everything the area has to offer. Enjoy peace of mind with a new high efficiency heat pump and water heater! Truly move-in ready! Priced at just $427K, this one won't last long! Call today to schedule your private showing! All information contained herein is gathered from third party sources, tax records, homeowner and is subject to buyers and buyers agent verification.
| Elementary School | Middle School | High School |
|---|---|---|
| Watauga Elementary School | E. B. Stanley Middle School | Abingdon High School |
| Price History | |
|---|---|
| 7/31/2026 | Listed $427,000 |
General Features
| Sewer | Public Sewer |
|---|---|
| Heating | Heat Pump |
| Cooling | Heat Pump |
| Roof | Shingle |
| Appliances | Dishwasher,Disposal,Microwave,Range,Refrigerator |
| Zoning | R-1 |
| Garage Spaces | 2 |
| Patio/Porch Features | Back,Deck,Enclosed,Front Porch |
| Architectural Style | Split Level,See Remarks |
| Construction Materials | Brick |
| Year Built | 1975 |
| Topography | Level, Rolling Slope |
| Property Subtype | Single Family Residence |
| County | Washington |
| New Construction | false |
| Property Type | Residential |
| HOA | false |
| Attached Garage | true |
| Subdivision Name | Country Club |
| Total Rooms | 13 |
| Full Baths | 2 |
| Status | Active |
| Directions | From I-81 North, take Exit 17 toward VA-75/Cummings Street. Turn right onto Cummings Street, then turn left onto Birdie Drive. Turn left onto Bogey Drive, and the property will be on your left. |
| High School | Abingdon |
| City | Abingdon |
| MLS Area | 500 - Abingdon |
| Lot Size Units | Acres |
| Lot Size Square Feet | 26571.6 |
| Elementary School | Watauga |
| Home Warranty Y/N | false |
| Middle/Junior High School | E. B. Stanley |
| Property Condition | Above Average |
| MLS Area Minor | 500 - Abingdon |
| Virtual Tour | https://unbranded.youriguide.com/118_bogey_dr_abingdon_va/ |
| Structure Type | House |
| Standard Status | Active |
| Conventional | true |
| Cash | true |
Interior Features
| Interior Amenities | Built-in Features,Eat-in Kitchen,Entrance Foyer,Granite Counters,Kitchen Island,Pantry,Walk-In Closet(s) |
|---|---|
| Basement | Crawl Space |
| Flooring | Ceramic Tile,Hardwood |
| Total Fireplaces | 1 |
| Fireplace Features | Stone |
| Air Conditioning Y/N | true |
| Heating Y/N | true |
| Fireplace Y/N | true |
| Half Baths | 1 |
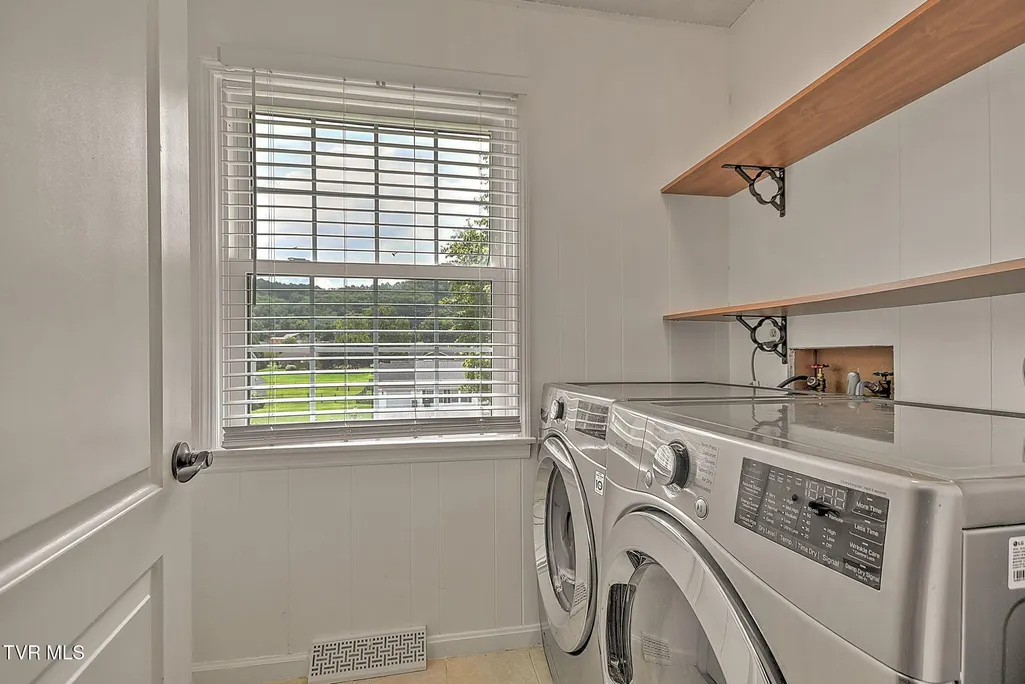
| Laundry Features | Electric Dryer Hookup,Washer Hookup |
| Total Bedrooms | 4 |
| Below Grade Finished Area | 701 |
| Total Baths | 3 |
Exterior Features
| Fencing | Back Yard |
|---|---|
| Parking Features | Attached |
| Water Source | Public |
| Lot Size Area | 0.61 |
| Foundation Details | Block |
| Building Area Total | 2518 |
| Lot Dimensions | 133X214 |
| Lot Size Acres | 0.61 |
| Exterior_sp_Finish_co_Brick4 | true |
Amenities
- Foreclosure
- Views
- Short Sale
- New Construction
- Adult 55+
- Lease To Own
- No HOA Fees
- Furnished
- Primary On Main
- Air Conditioning
- Seller Finance
- Green
- Fixer Upper
- Horse
- Golf
- Fireplace
- Deck
- Garage
- Basement
- Pool
Property vs Single Family Average in 24211
Price
Taxes
Year Built
 Tennessee Virginia Regional MLS All information deemed reliable but not guaranteed. All properties are subject to prior sale, change or withdrawal. Neither listing broker(s) or information provider(s) shall be responsible for any typographical errors, misinformation, misprints and shall be held totally harmless. Listing(s) information is provided for consumer's personal, non-commercial use and may not be used for any purpose other than to identify prospective properties consumers may be interested
 The data relating to real estate for sale on this website comes in part from the Internet Data Exchange (IDX) of the SW VA Association of REALTORS ® Multiple Listing Service. The SWVAR IDX logo indicates listings of other real estate firms that are identified in the detailed listing information. The information being provided is for consumers' personal, non-commercial use and may not be used for any purpose other than to identify prospective properties consumers may be interested in purchasing.
