
Address
311 Chinquapin Avenue, Rural Retreat, VA
Price
$ 180,000
Property Attributes
- MLS#109691
- TypeSingle Family
- Listing Status Active Contingency
- CountyWythe
- CityRural Retreat
- AreaRural Retreat
- Zip24368
- StyleRanch
- Year Built1966
- Taxes$ 764
- Price$ 180,000
- Bedrooms2
- Full Bathrooms1
- Half Bathrooms0
- Sqr Footage960
- Lot Size0.51 Acres
Data Source:
Southwest Virginia MLS (SWVAR)
Property Description
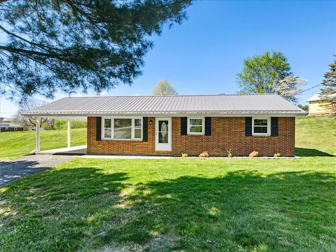
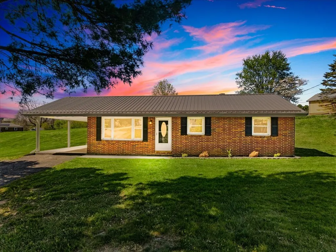
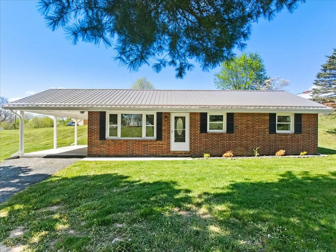
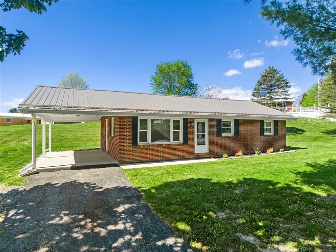
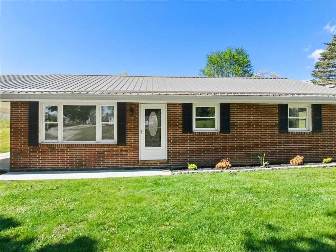
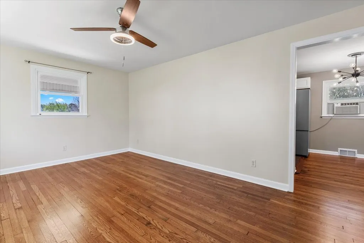
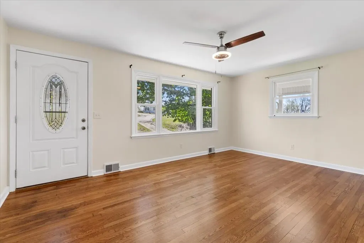
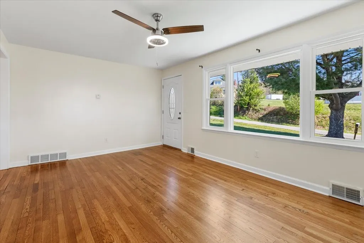
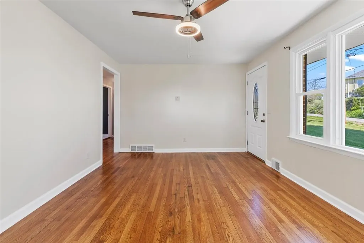
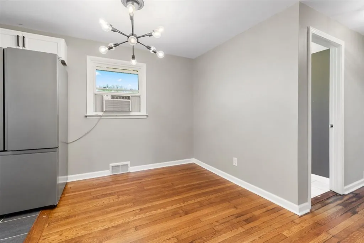
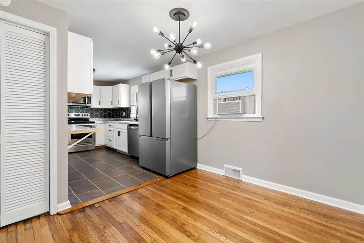
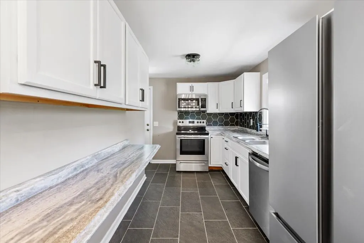
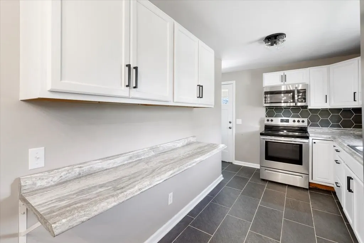
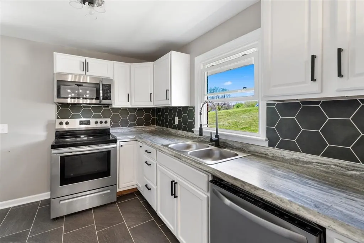
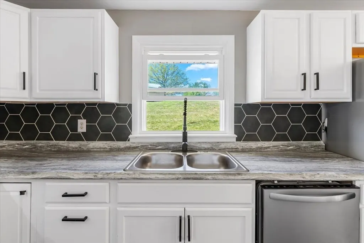
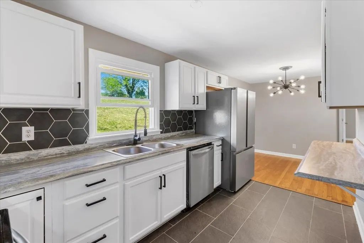
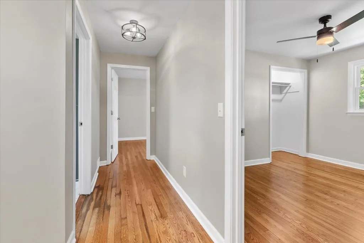
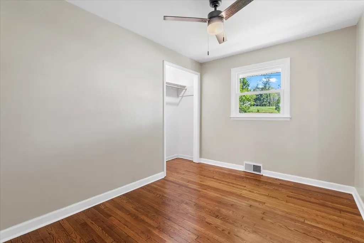
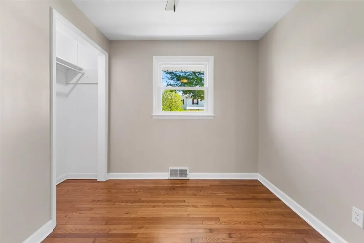
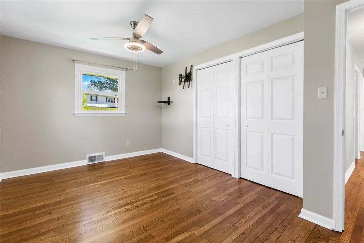
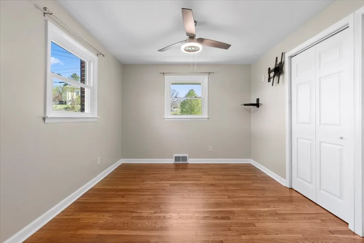
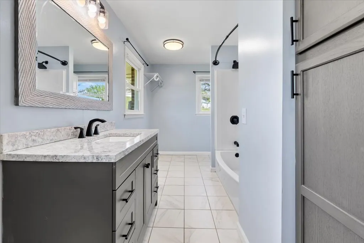
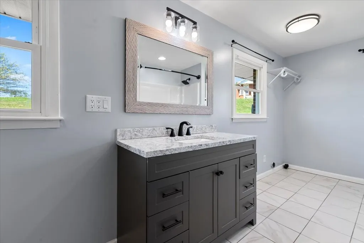
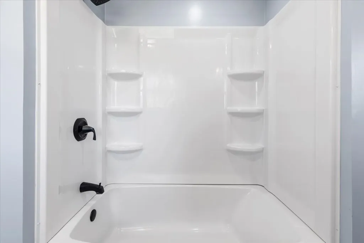
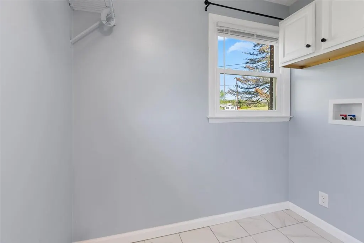
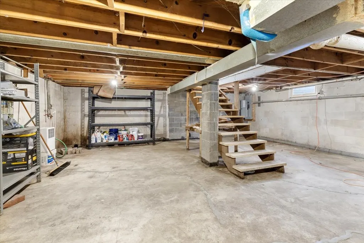
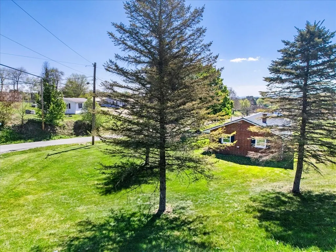
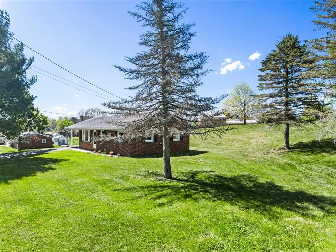
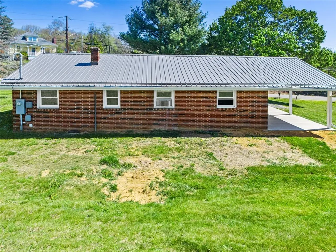
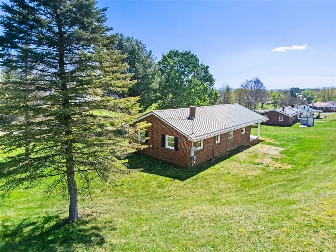
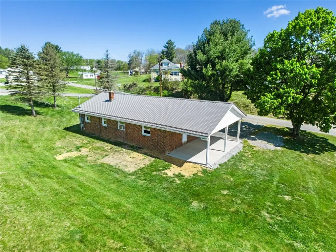
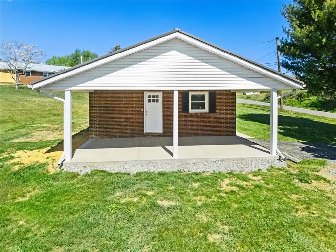
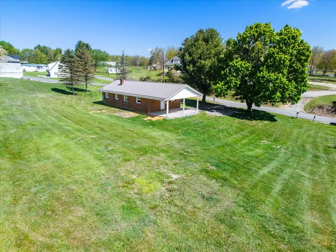
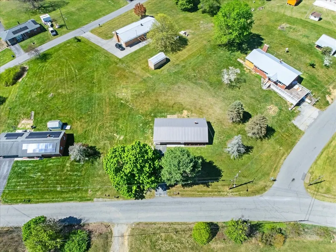
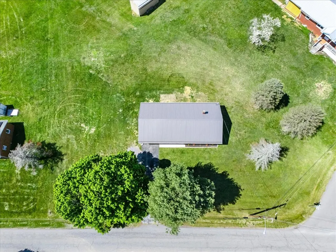
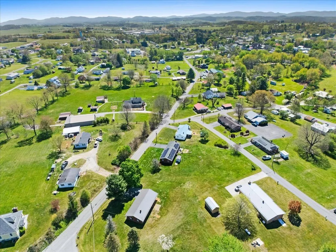
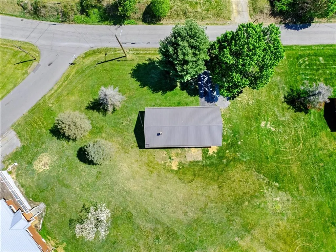
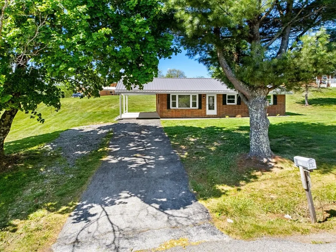
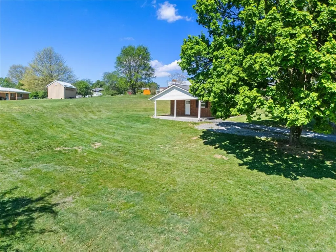
This completely remodeled brick ranch at 311 Chinquapin Avenue in Rural Retreat, VA offers comfortable one level living with a smart, efficient layout. Featuring 2 bedrooms and 1 expanded bath (created by incorporating the former third bedroom), the home includes a convenient washer/dryer hookup, a welcoming living room, and a bright kitchen outfitted with all 5 year old stainless steel appliances. You'll appreciate the character of the original hardwood floors throughout, complemented by new tile in the kitchen and bath, plus interior access to a full unfinished basement ideal for storage, hobbies, or future finished space. Outside, enjoy a level corner lot with excellent curb appeal, highlighted by a 5 year old metal roof and windows, freshly painted shutters, and a really nice carport with new concrete and sturdy three beam supports. The home is heated by an oil furnace with backup wood stove in the basement. It has one window A/C unit in the kitchen. This 960 sq. ft. ranch floor plan makes it easy to heat and cool plus it would be straightforward to add a heat pump down the road. Conveniently located close to downtown Rural Retreat, you're near everyday essentials like local grocery options, restaurants and a deli, the post office, and nearby medical services, as well as fire and rescue all within about 2 miles. For recreation, Rural Retreat Lake Campground and pool are just a short drive away (about 4 miles), and the area also offers easy access to outdoor and day trip destinations throughout Southwest Virginia, including nearby lakes, hiking, and scenic mountain drives.
| Elementary School | Middle School | High School |
|---|---|---|
| Rural Retreat Elementary School | Rural Retreat Middle School | Rural Retreat High School |
| Price History | |
|---|---|
| 5/26/2026 | Listed $215,000 |
| 6/18/2026 | 7$200,000 |
| 7/10/2026 | 5$190,000 |
| 8/4/2026 | 5$180,000 |
General Features
| Sewer | Septic Tank |
|---|---|
| Heating | Forced Air,Oil,Wood |
| Cooling | None |
| Utilities | Natural Gas Not Available |
| Possession | Close Of Escrow |
| Roof | Metal |
| Appliances | Electric Water Heater,Range,Refrigerator |
| Zoning | RES |
| Association Fee Includes | None |
| Patio/Porch Features | None |
| Architectural Style | Ranch |
| Construction Materials | Block,Brick,Dry Wall |
| Year Built | 1966 |
| Stories Count | 1 |
| Property Subtype | Single Family Residence |
| Tax Year | 2026 |
| County | Wythe |
| Property Type | Residential |
| HOA | false |
| Attached Garage | false |
| Garage Y/N | true |
| Full Baths | 1 |
| Status | Active Contingency |
| Directions | Traveling I81 S take Exit 60 (Rural Retreat), turn left off ramp, go straight at the traffic light, continue on N Main Street 0.9 miles, turn right onto Chinquapin Avenue for approx. 1/2 mile and the property will be on the left. |
| High School | Rural Retreat |
| City | Rural Retreat |
| Disclosures | Property Disclosure |
| MLS Area | Rural Retreat |
| Lot Size Units | Square Feet |
| Lot Size Square Feet | 22215.6 |
| Carport Y/N | true |
| Elementary School | Rural Retreat |
| Tax Annual Amount | 764 |
| Middle/Junior High School | Rural Retreat |
| Virtual Tour | https://tour.usamls.net/311-Chinquapin-Avenue-Rural-Retreat-VA-24368/unbranded |
| Building Area Units | Square Feet |
| Primary Bedroom Level | First |
| Living Area Units | Square Feet |
| Standard Status | Active Under Contract |
| Tax Lot | 00 |
| Freehold | IDX,BBO |
| Security Features | Smoke Detector(s) |
| Contingency | Home Inspection & Financing |
Interior Features
| Interior Amenities | Ceiling Fan(s),Newer Paint,Fiber Optic |
|---|---|
| Basement | Exterior Entry,Full,Unfinished |
| Flooring | Newer Floor Covering,Tile,Wood |
| Fireplace Features | Wood Burning Stove |
| Kitchen Level | First |
| Basement (Y/N) | true |
| Air Conditioning Y/N | false |
| Heating Y/N | true |
| Window Features | Insulated Windows,Vinyl,No Window Treatments |
| Fireplace Y/N | true |
| Above Grade Finished Area | 960 |
| Laundry Features | First Level |
| Total Bedrooms | 2 |
| Below Grade Finished Area | 960 |
| Below Grade Finished Area Unit Type | Square Feet |
| LivingAreaSource | Tax Card |
| Below Grade Finished Area Source | Tax Card |
| Above Grade Finished Area Source | Tax Card |
| Above Grade Finished Area Unit Type | Square Feet |
| Total Baths | 1 |
| RoomBasementArea | 960 |
| Second Bedroom Level | First |
| Living Room Level | First |
Exterior Features
| Parking Features | Attached Carport,Driveway,Paved |
|---|---|
| Lot Features | Mature Trees,Cleared,Corner Lot,Level |
| Water Source | Public |
| Lot Size Area | 22215.6 |
| Foundation Details | Block,Brick/Mortar,Concrete Perimeter |
| Building Area Total | 1920 |
| Lot Size Acres | 0.51 |
| Waterfront Y/N | false |
| Irrigation Water Rights Y/N | false |
| Fencing | None |
| Road Surface Type | Paved |
Amenities
- Foreclosure
- Views
- Short Sale
- New Construction
- Adult 55+
- Lease To Own
- No HOA Fees
- Furnished
- Primary On Main
- Air Conditioning
- Seller Finance
- Green
- Fixer Upper
- Horse
- Golf
- Fireplace
- Deck
- Garage
- Basement
- Pool
Property vs Single Family Average in 24368
Price
Taxes
Year Built
 Tennessee Virginia Regional MLS All information deemed reliable but not guaranteed. All properties are subject to prior sale, change or withdrawal. Neither listing broker(s) or information provider(s) shall be responsible for any typographical errors, misinformation, misprints and shall be held totally harmless. Listing(s) information is provided for consumer's personal, non-commercial use and may not be used for any purpose other than to identify prospective properties consumers may be interested
 The data relating to real estate for sale on this website comes in part from the Internet Data Exchange (IDX) of the SW VA Association of REALTORS ® Multiple Listing Service. The SWVAR IDX logo indicates listings of other real estate firms that are identified in the detailed listing information. The information being provided is for consumers' personal, non-commercial use and may not be used for any purpose other than to identify prospective properties consumers may be interested in purchasing.
