
Address
4606 Wards Gap Rd, Cana, VA
Price
$ 349,900
Property Attributes
- MLS#111695
- TypeSingle Family
- Listing Status Active
- CountyCarroll
- CityCana
- AreaCarroll County
- NeighborhoodNone
- Zip24317
- StyleRanch
- Year Built1960
- Taxes$ 1193
- Price$ 349,900
- Bedrooms3
- Full Bathrooms3
- Half Bathrooms0
- Sqr Footage2024
- Lot Size2.12 Acres
Data Source:
Southwest Virginia MLS (SWVAR)
Property Description
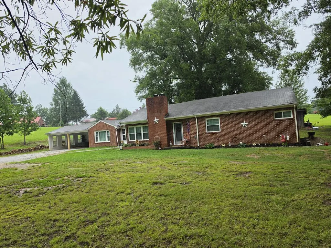
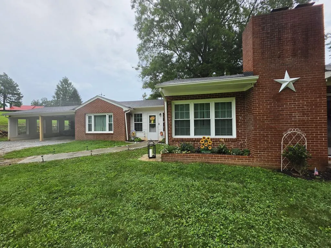
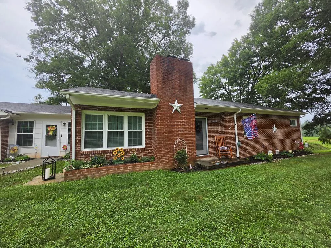
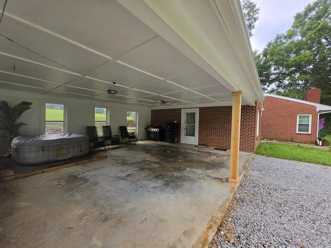
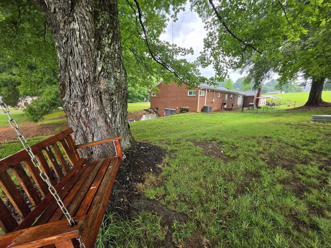
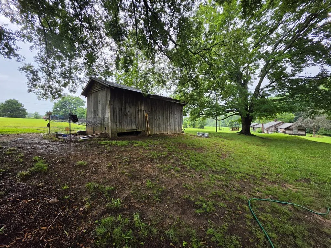
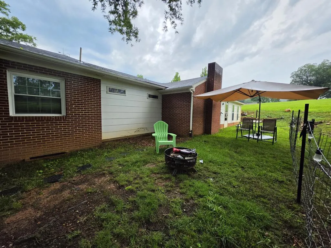
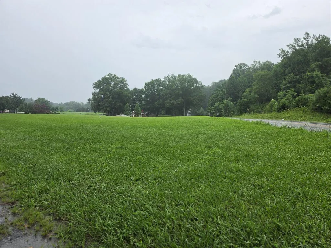
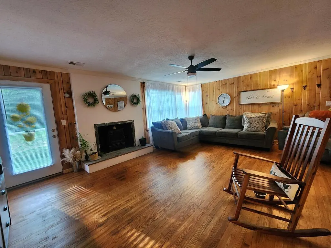
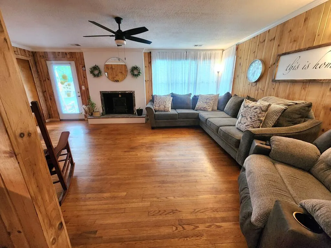
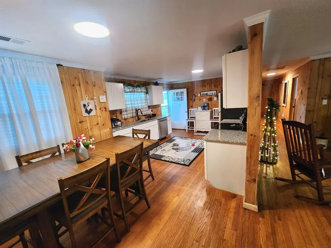
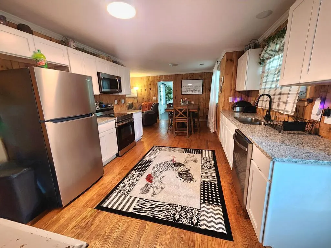
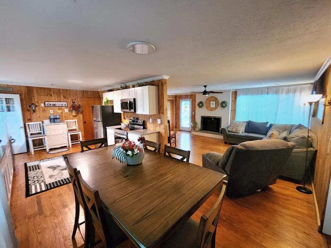
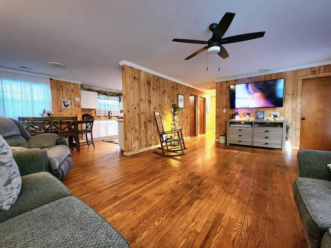
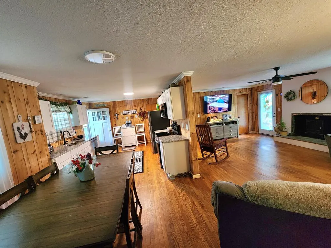
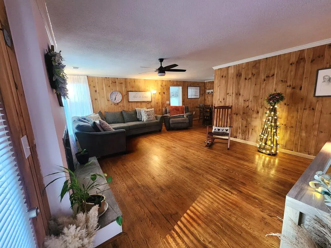
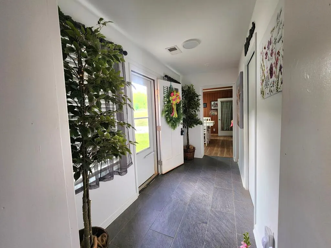
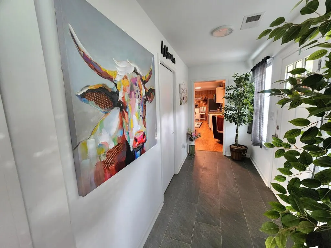
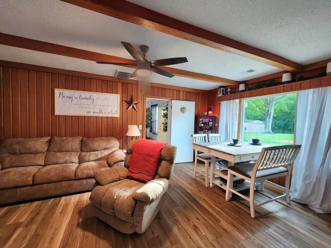
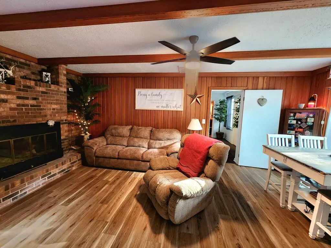
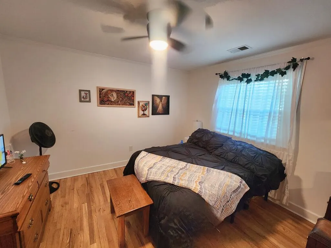
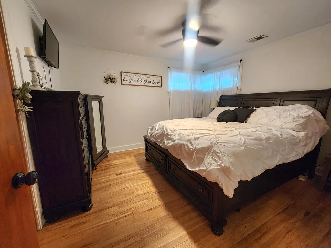
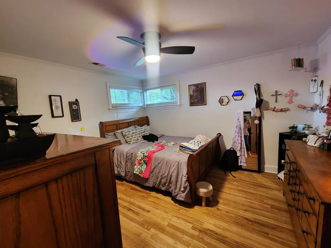
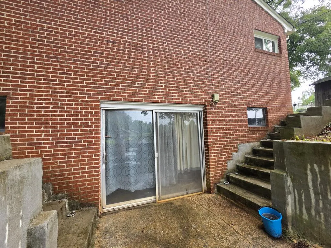
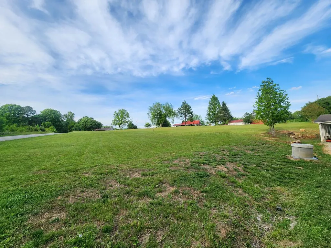
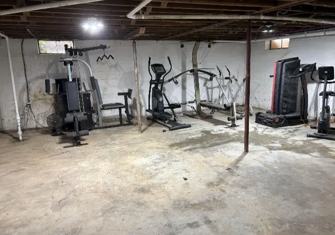
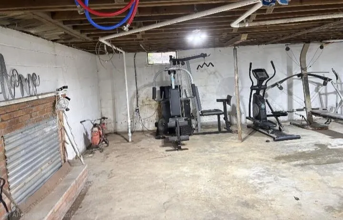
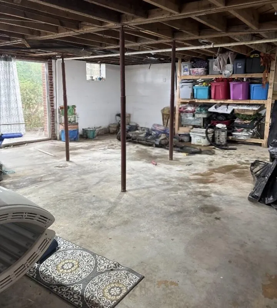
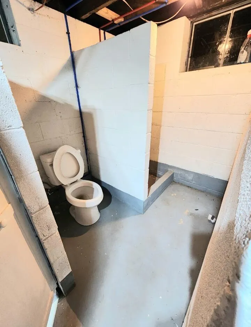
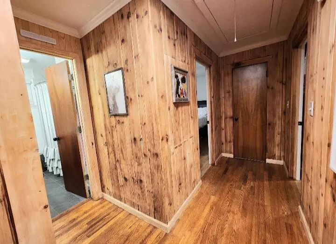
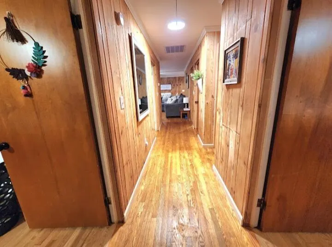
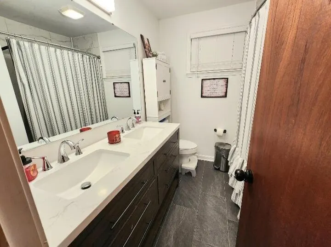
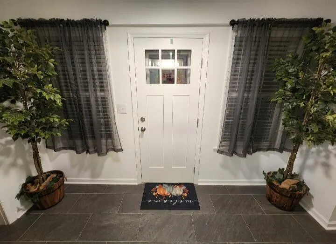
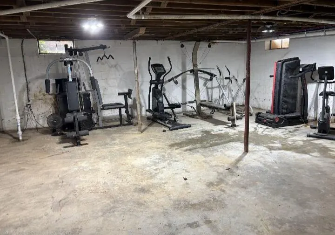
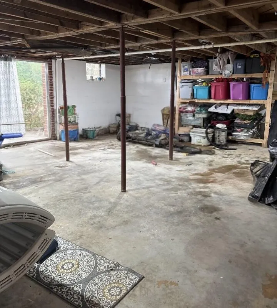
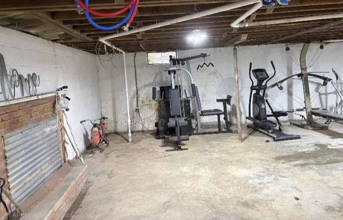
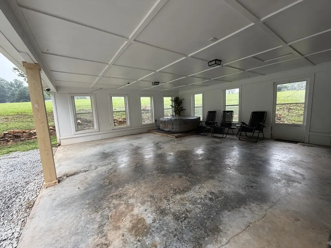
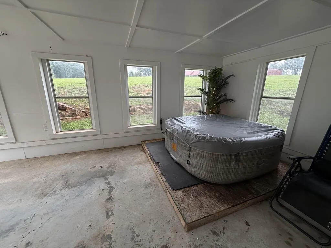
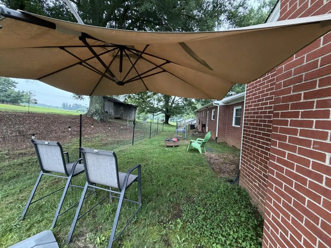
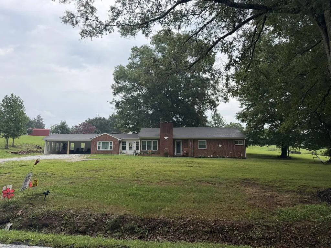
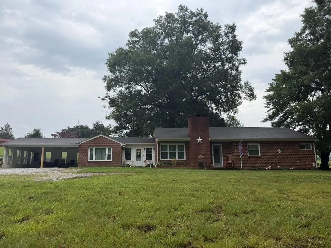
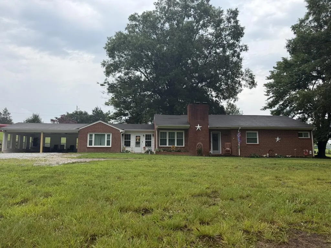
Nestledbelow the Blue Ridge Mountain, not far from Mayberry, near orchards boasts a ONE level living home on 2+/-acres. This 3 bedroom, 3 full bath Brick Ranch Farm style updated home. With the 2 carport walking out to the back yard you can easily access the mini farm space. Located just 10 minutes over the VA/NC line This Home invites you to enjoya shady back yard for entertaining and plenty of sunny spaces for gardening. The extra lot beside the home alsooffersa great place for additional buildings. Bring your ideas. Come sit and enjoy the mountain breeze and watch the leaves change colors season after season. Keep yourself cozy with a Heat pump or the 3 Fireplaces, 2 upstairs and 1 down. Make more room for living space by finishingout the basement which has a full bath and double-sliding doors that walksout on the lower lawn. Mature trees in the front and back will offer shade cover for those warm Sunni Summer days. An Open floor plan flows smoothly andprovides yet more space for in-law quarters, Hobby room or private living space. Bring your ideas combined with the inviting wormwood walls and polished finished hardwood floors. Wagon wheels on the driveway DO NOT CONVEY Shared well agreement. You are gonna want to see this!!!!!! A jewel along the way.
| Elementary School | Middle School | High School |
|---|---|---|
| St Paul Elementary School | St Paul Middle School | Carroll County High School |
| Price History | |
|---|---|
| 8/30/2026 | Listed $349,900 |
General Features
| Sewer | Septic Tank |
|---|---|
| Heating | Heat Pump,Wood |
| Cooling | Central Air |
| Utilities | Natural Gas Not Available |
| Possession | Close Of Escrow |
| Roof | Shingle |
| Appliances | Dishwasher,Dryer,Electric Oven,Electric Water Heater,Range,Refrigerator,Washer |
| Zoning | SR |
| Garage Spaces | 2 |
| Association Fee Includes | None |
| Patio/Porch Features | None |
| Architectural Style | Ranch |
| Construction Materials | Brick |
| Year Built | 1960 |
| Stories Count | 1 |
| Property Subtype | Single Family Residence |
| Tax Year | 2025 |
| County | Carroll |
| Property Type | Residential |
| HOA | false |
| Attached Garage | false |
| Subdivision Name | None |
| Garage Y/N | true |
| Full Baths | 3 |
| Status | Active |
| Directions | Directions: From Highway 52 N Turn right on to Epworth Rd. Go to the end and then turn left on Wards Gap Rd. House will be on the right. |
| High School | Carroll County |
| City | Cana |
| MLS Area | Carroll County |
| Lot Size Units | Acres |
| Lot Size Square Feet | 92347.2 |
| Carport Y/N | false |
| Elementary School | St Paul |
| Tax Annual Amount | 1193.15 |
| Middle/Junior High School | St Paul |
| Virtual Tour | https://tour.usamls.net/4606-Wards-Gap-Rd-Cana-VA-24317/unbranded |
| Building Area Units | Square Feet |
| Primary Bedroom Level | Main |
| Living Area Units | Square Feet |
| Standard Status | Active |
| Freehold | IDX,BBO |
| Other Structures | Outbuilding,Shed(s) |
Interior Features
| Interior Amenities | See Remarks,Internet Availability Other/See Remarks |
|---|---|
| Basement | Walk-Out Access |
| Flooring | Wood |
| Fireplace Features | Brick,Wood Burning |
| Basement (Y/N) | true |
| Air Conditioning Y/N | true |
| Heating Y/N | true |
| Window Features | Vinyl,No Window Treatments |
| Fireplace Y/N | true |
| Above Grade Finished Area | 2024 |
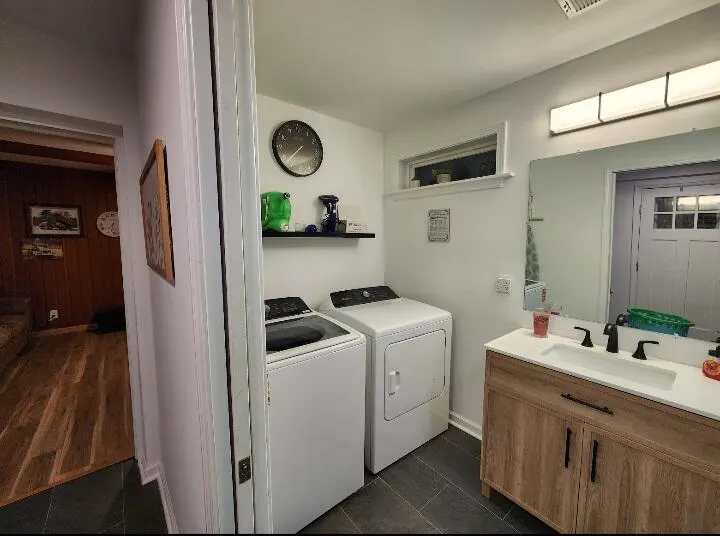
| Laundry Features | Main Level |
| Total Bedrooms | 3 |
| Below Grade Finished Area Unit Type | Square Feet |
| LivingAreaSource | Assessor |
| Below Grade Finished Area Source | Assessor |
| Above Grade Finished Area Source | Assessor |
| Above Grade Finished Area Unit Type | Square Feet |
| Total Baths | 3 |
| RoomBasementArea | 1350 |
| Family Room Level | Main |
| Bedroom 3 Level | Main |
| Second Bedroom Level | Main |
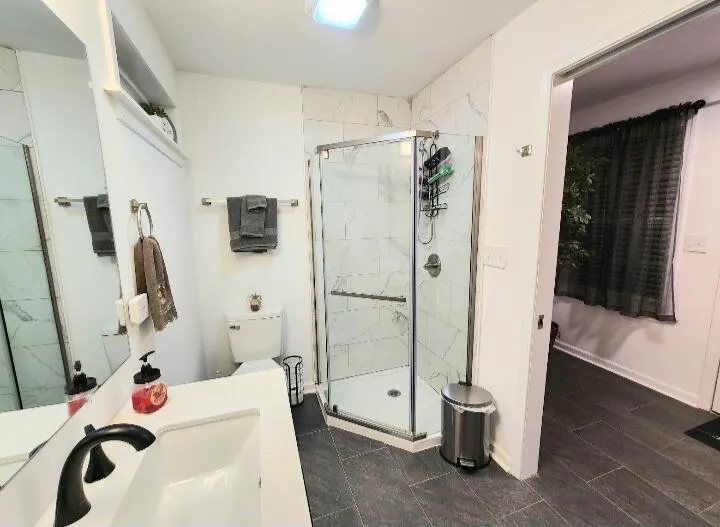
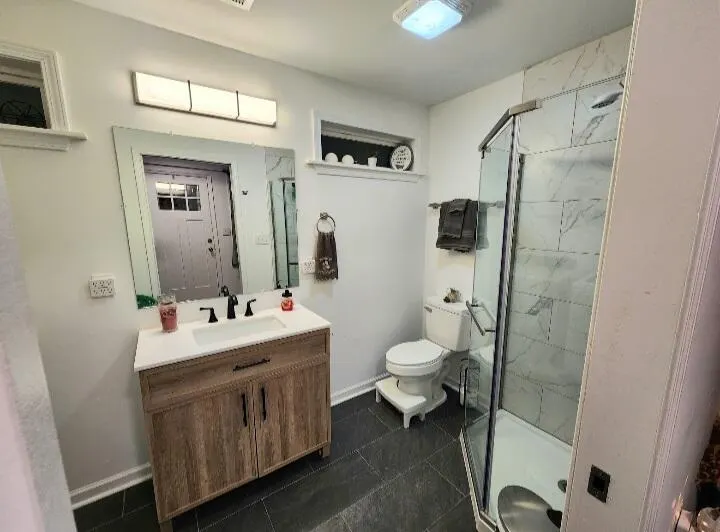
| Bathroom 2 Level | Main |
| Bathroom 3 Level | Lower |
| Living Room Level | Main |
| Main Level Bedrooms | 3 |
| Main Level Bathrooms | 2 |
| Dining Room Level | Main |
Exterior Features
| Parking Features | Attached |
|---|---|
| Lot Features | Cleared,Level,Farm |
| Water Source | Shared Well |
| Total Parking | 2 |
| Lot Size Area | 2.12 |
| Foundation Details | Block,Concrete Perimeter |
| Building Area Total | 3374 |
| Lot Size Acres | 2.12 |
| Waterfront Y/N | false |
| Covered Spaces | 2 |
| Irrigation Water Rights Y/N | false |
| Fencing | None |
Amenities
- Foreclosure
- Views
- Short Sale
- New Construction
- Adult 55+
- Lease To Own
- No HOA Fees
- Furnished
- Primary On Main
- Air Conditioning
- Seller Finance
- Green
- Fixer Upper
- Horse
- Golf
- Fireplace
- Deck
- Garage
- Basement
- Pool
Property vs Single Family Average in 24317
Price
Taxes
Year Built
 Tennessee Virginia Regional MLS All information deemed reliable but not guaranteed. All properties are subject to prior sale, change or withdrawal. Neither listing broker(s) or information provider(s) shall be responsible for any typographical errors, misinformation, misprints and shall be held totally harmless. Listing(s) information is provided for consumer's personal, non-commercial use and may not be used for any purpose other than to identify prospective properties consumers may be interested
 The data relating to real estate for sale on this website comes in part from the Internet Data Exchange (IDX) of the SW VA Association of REALTORS ® Multiple Listing Service. The SWVAR IDX logo indicates listings of other real estate firms that are identified in the detailed listing information. The information being provided is for consumers' personal, non-commercial use and may not be used for any purpose other than to identify prospective properties consumers may be interested in purchasing.
