
Address
1250 Crest View Dr, Wytheville, VA
Price
$ 295,000
Property Attributes
- MLS#111791
- TypeSingle Family
- Listing Status Active
- CountyWythe
- CityWytheville
- AreaWytheville
- NeighborhoodNone
- Zip24382-1250
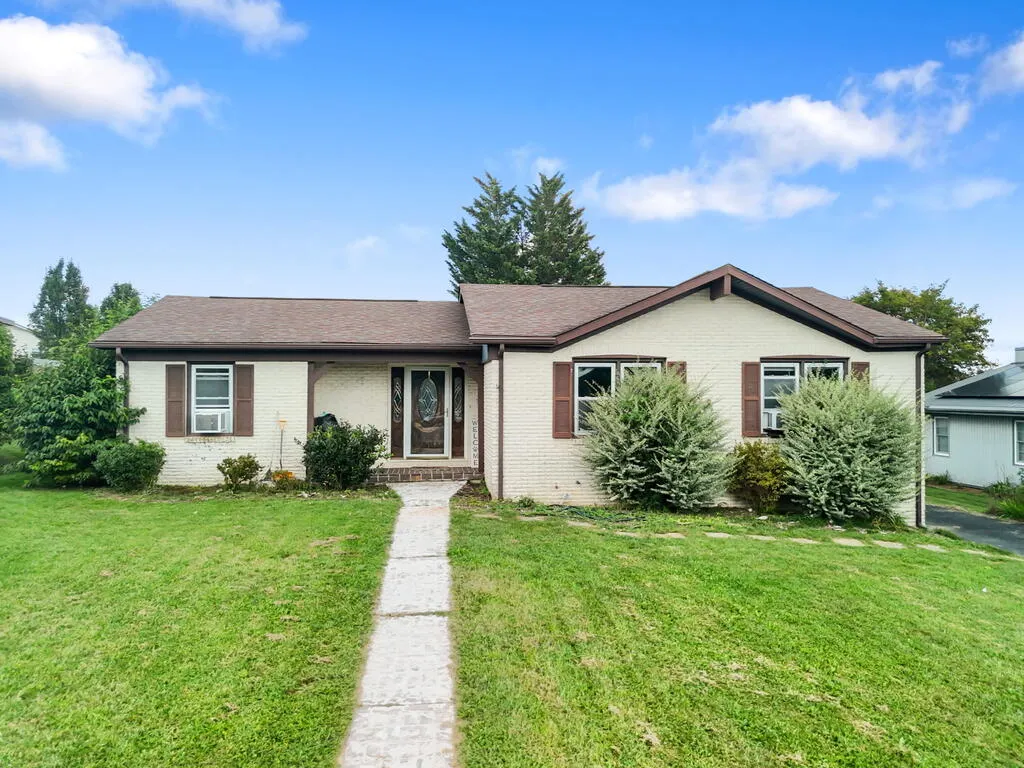
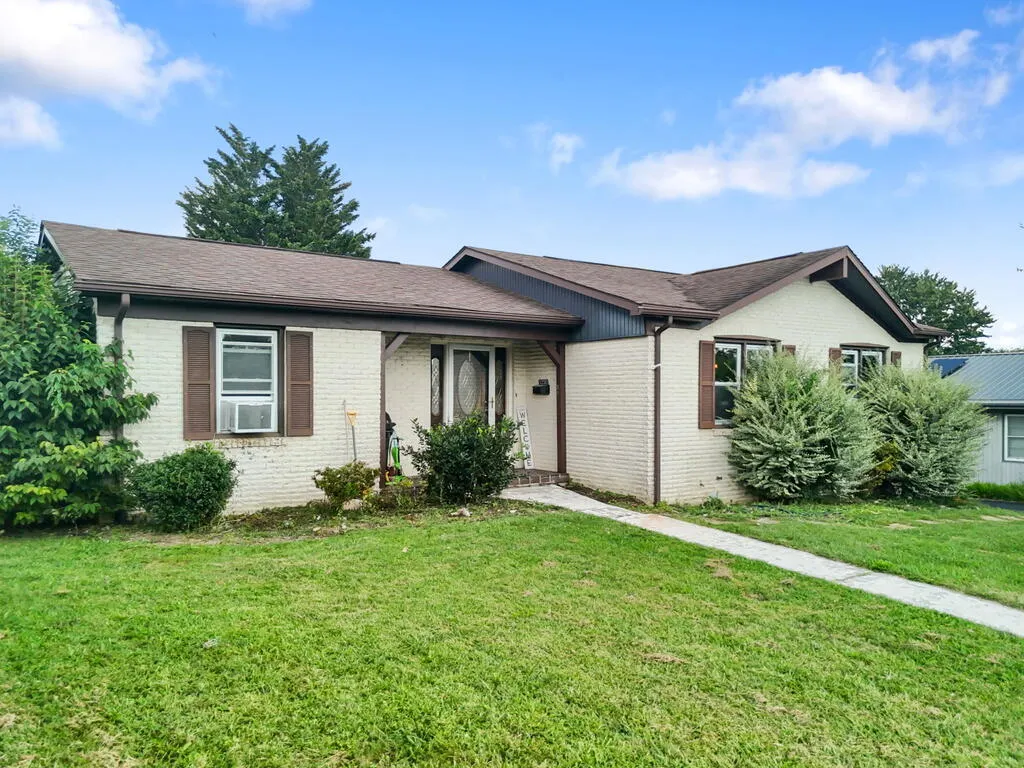
- StyleRanch
- Year Built1974
- Taxes$ 1346
- Price$ 295,000
- Bedrooms3
- Full Bathrooms2
- Half Bathrooms0
- Sqr Footage1831
- Lot Size0.26 Acres
Data Source:
Southwest Virginia MLS (SWVAR)
Property Description
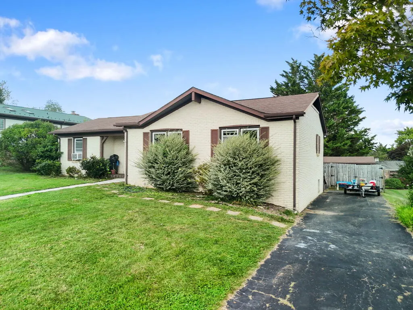
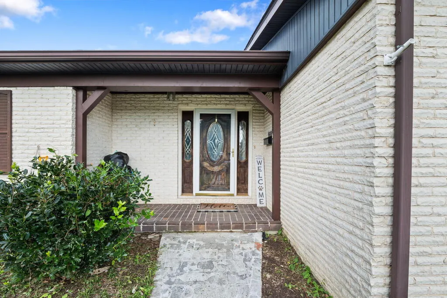
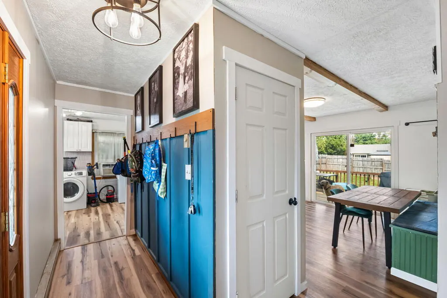
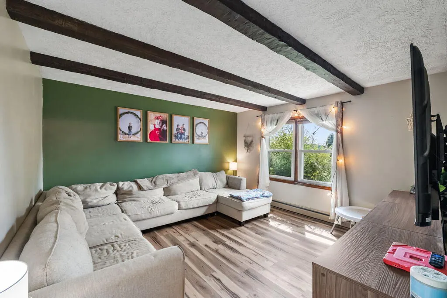
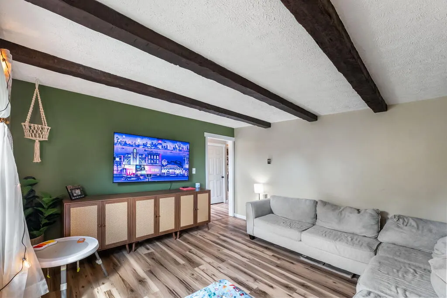
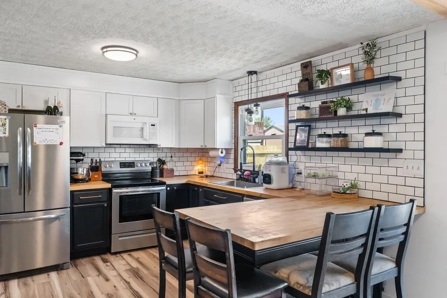
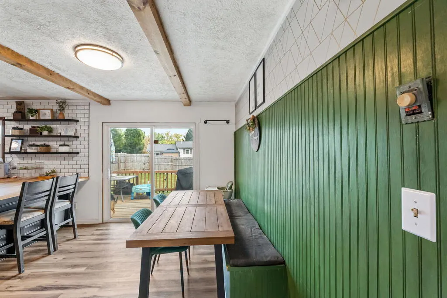
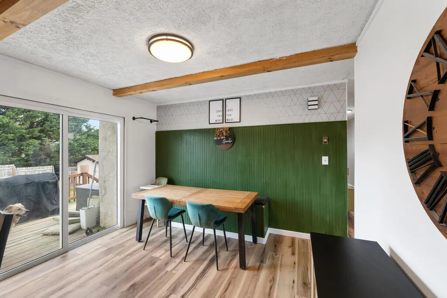
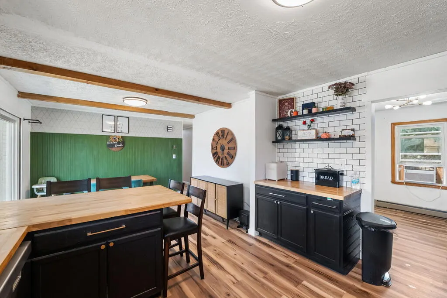
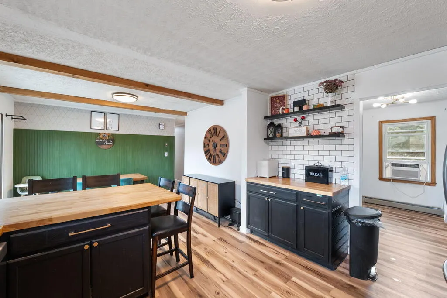
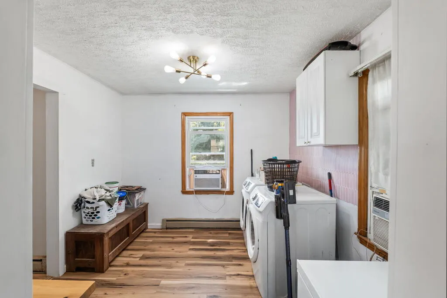
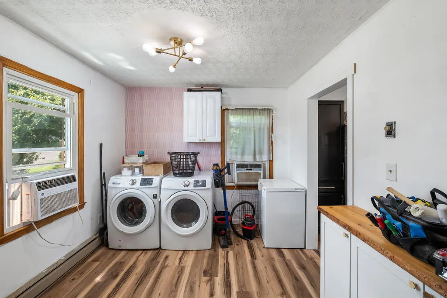
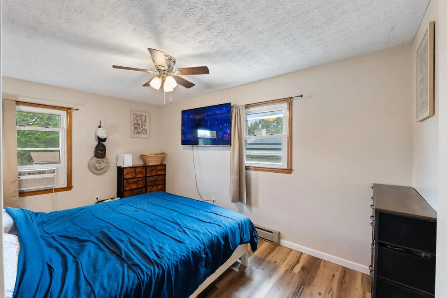
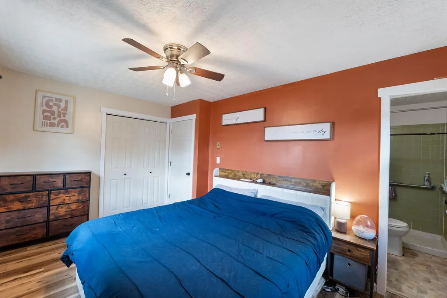
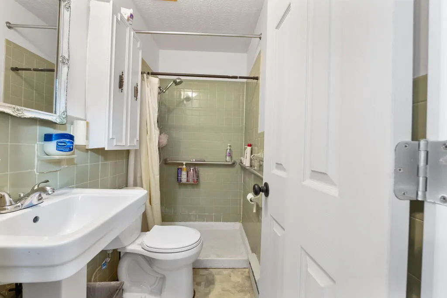
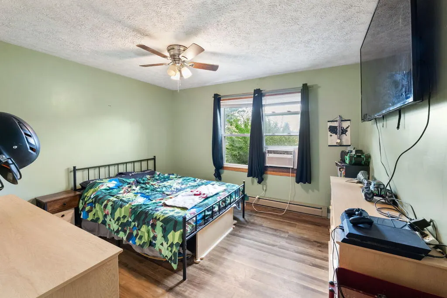
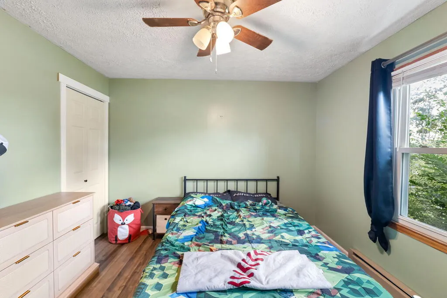
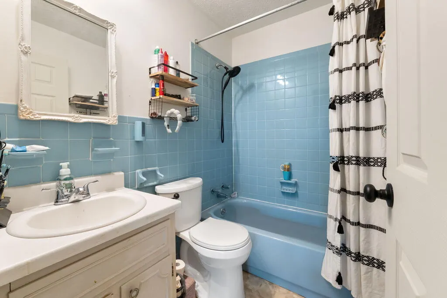
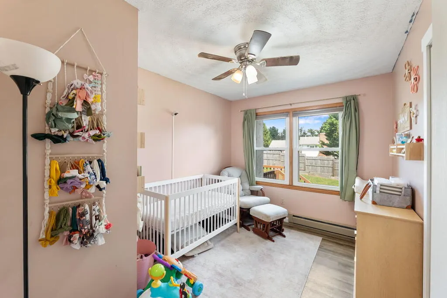
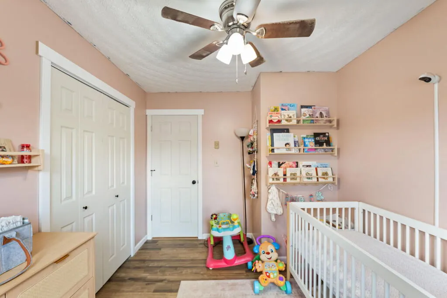
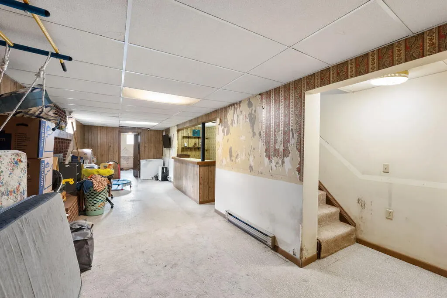
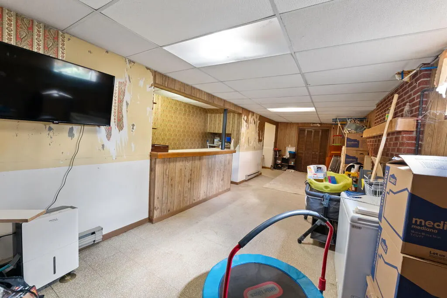
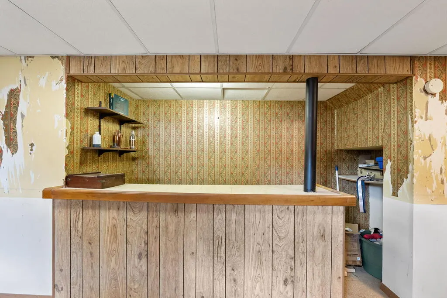
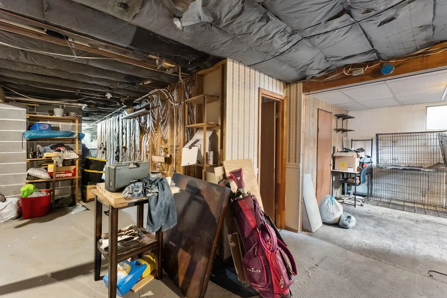
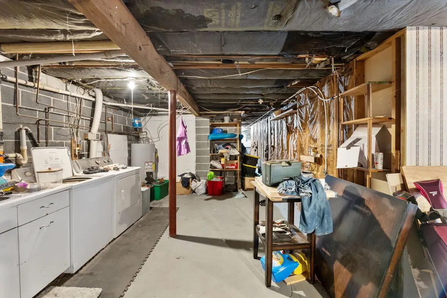
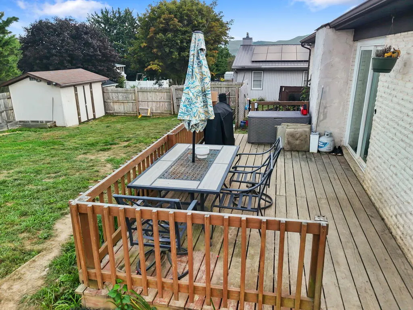
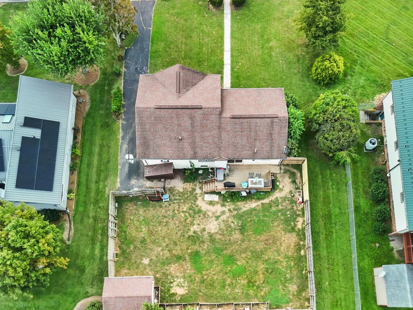
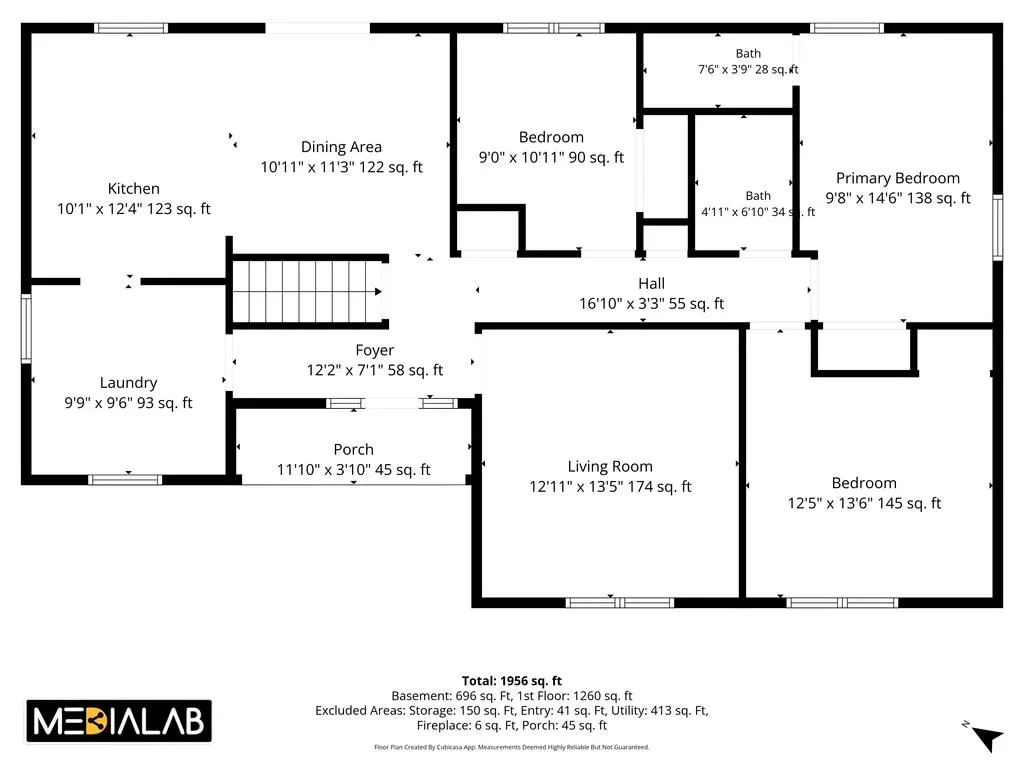
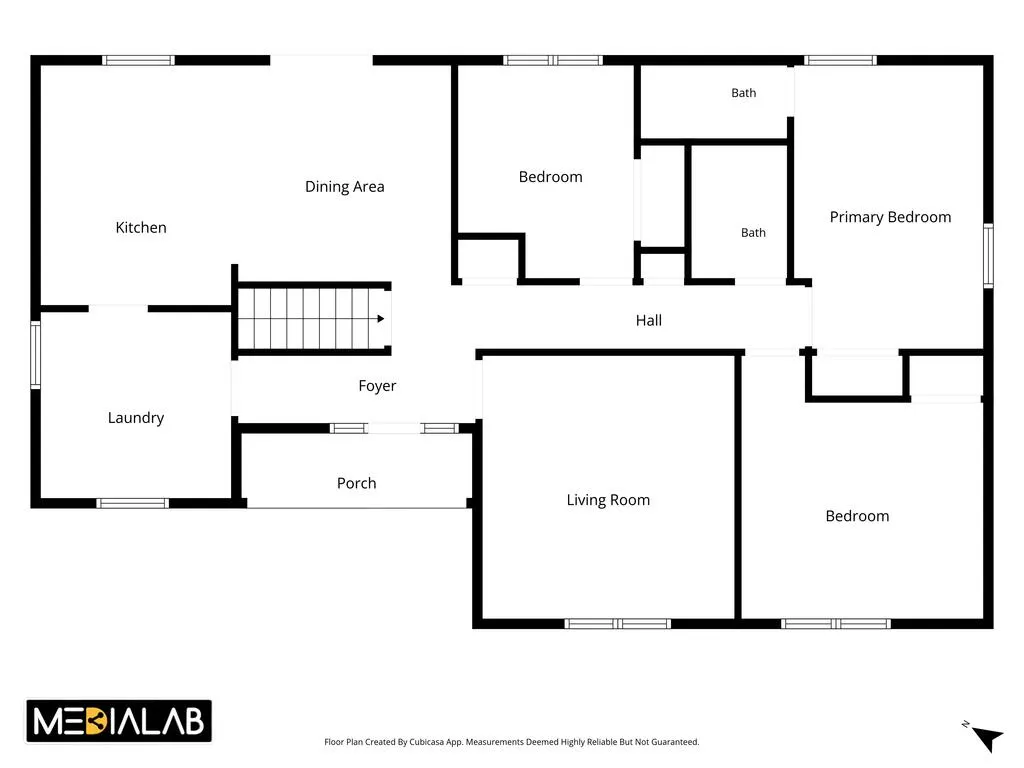
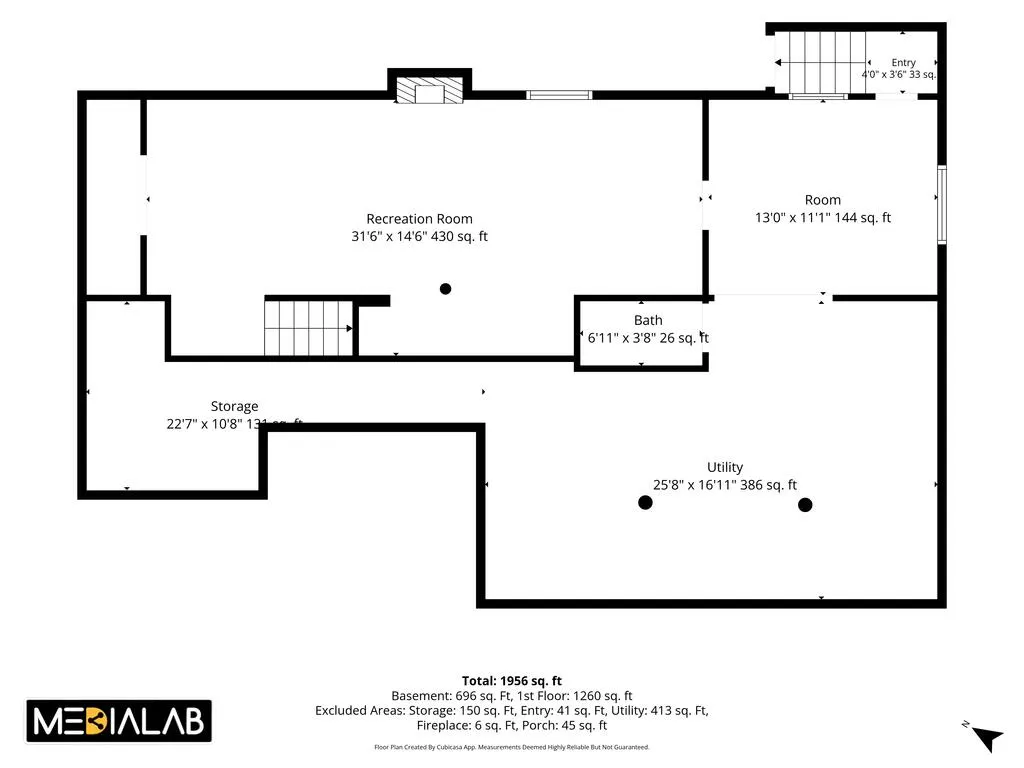
Take a look at 1250 Crestview Drive. Tucked toward the end of a cul-de-sac in a great Wytheville neighborhood, this home offers a comfortable layout with plenty of room to make it your own. The main level has been renovated with a warm Craftsman-inspired style, including updated trims, new cabinetry, subway tile, butcher block countertops, stainless steel appliances, and open shelving in the kitchen. The main level also offers three sizeable bedrooms and a large den just off the main living area. The current main-level laundry room could easily be converted into a traditional dining room, with the added convenience of a separate laundry room already located downstairs. The basement offers even more potential. With a little TLC, the space could become an incredible finished game room or gathering area, complete with a wet bar and half bath. The plumbing is already in place, making the possibilities here even more appealing. Out back, you'll find a great deck overlooking a completely fenced-in backyard. The privacy fence was added within the last couple of years, creating a comfortable space for pets, kids, entertaining, or simply enjoying some time outside. A great neighborhood, a convenient location, thoughtful updates, and plenty of room to grow, this one is worth seeing in person.
| Elementary School | Middle School | High School |
|---|---|---|
| Spiller Elementary School | Scott Memorial Middle School | George Wythe High School |
| Price History | |
|---|---|
| 9/5/2026 | Listed $295,000 |
General Features
| Sewer | Public Sewer |
|---|---|
| Heating | Baseboard |
| Cooling | Wall/Window Unit(s) |
| Utilities | Natural Gas Connected |
| Possession | Close Of Escrow |
| Roof | Shingle |
| Appliances | Range,Refrigerator |
| Zoning | R1 |
| Association Fee Includes | None |
| Patio/Porch Features | Deck,Porch |
| Architectural Style | Ranch |
| Construction Materials | Brick,Dry Wall |
| Year Built | 1974 |
| Stories Count | 1 |
| Property Subtype | Single Family Residence |
| Tax Year | 2025 |
| County | Wythe |
| Property Type | Residential |
| HOA | false |
| Attached Garage | false |
| Subdivision Name | None |
| Garage Y/N | false |
| Full Baths | 2 |
| Status | Active |
| Directions | From I-81 S Exit 70, left onto 4th Street, left onto Commonwealth then immediate right onto Tazewell St, left onto Valley St, right onto Fisher Road, left onto Mountain View Drive, left onto N 11th St, right onto Rolling Hills Drive, left onto Crestview Drive, property on right |
| High School | George Wythe |
| City | Wytheville |
| Disclosures | Property Disclosure |
| MLS Area | Wytheville |
| Lot Size Units | Square Feet |
| Lot Size Square Feet | 11325.6 |
| Carport Y/N | false |
| Elementary School | Spiller |
| Tax Annual Amount | 1346.87 |
| Middle/Junior High School | Scott Memorial |
| Virtual Tour | https://tour.usamls.net/1250-Crest-View-Dr-Wytheville-VA-243821250/unbranded |
| Building Area Units | Square Feet |
| Primary Bedroom Level | First |
| Living Area Units | Square Feet |
| Standard Status | Active |
| Tax Lot | 26 |
| Freehold | IDX,BBO |
| Other Structures | Outbuilding |
| Security Features | Smoke Detector(s) |
Interior Features
| Interior Amenities | Newer Paint,Fiber Optic |
|---|---|
| Basement | Full,Interior Entry,Walk-Out Access |
| Flooring | Newer Floor Covering,Vinyl,Plank |
| Fireplace Features | None |
| Kitchen Level | First |
| Basement (Y/N) | true |
| Air Conditioning Y/N | true |
| Heating Y/N | true |
| Window Features | Insulated Windows,Some Window Treatments |
| Fireplace Y/N | false |
| Above Grade Finished Area | 1308 |
| Laundry Features | First Level |
| Total Bedrooms | 3 |
| Below Grade Finished Area | 1308 |
| Below Grade Finished Area Unit Type | Square Feet |
| LivingAreaSource | Tax Card |
| Below Grade Finished Area Source | Tax Card |
| Above Grade Finished Area Source | Tax Card |
| Above Grade Finished Area Unit Type | Square Feet |
| Total Baths | 2 |
| RoomBasementArea | 1308 |
| Bedroom 3 Level | First |
| Second Bedroom Level | First |
| Bathroom 2 Level | First |
| Living Room Level | First |
| Dining Room Level | First |
Exterior Features
| Parking Features | Paved |
|---|---|
| Lot Features | Cul-De-Sac,Level |
| Water Source | Public |
| Lot Size Area | 11325.6 |
| Foundation Details | Block |
| Building Area Total | 2616 |
| Lot Size Acres | 0.26 |
| Waterfront Y/N | false |
| Irrigation Water Rights Y/N | false |
| Fencing | Privacy |
| Lot Dimensions | 80 x 135 |
| Road Surface Type | Paved |
Amenities
- Foreclosure
- Views
- Short Sale
- New Construction
- Adult 55+
- Lease To Own
- No HOA Fees
- Furnished
- Primary On Main
- Air Conditioning
- Seller Finance
- Green
- Fixer Upper
- Horse
- Golf
- Fireplace
- Deck
- Garage
- Basement
- Pool
 Tennessee Virginia Regional MLS All information deemed reliable but not guaranteed. All properties are subject to prior sale, change or withdrawal. Neither listing broker(s) or information provider(s) shall be responsible for any typographical errors, misinformation, misprints and shall be held totally harmless. Listing(s) information is provided for consumer's personal, non-commercial use and may not be used for any purpose other than to identify prospective properties consumers may be interested
 The data relating to real estate for sale on this website comes in part from the Internet Data Exchange (IDX) of the SW VA Association of REALTORS ® Multiple Listing Service. The SWVAR IDX logo indicates listings of other real estate firms that are identified in the detailed listing information. The information being provided is for consumers' personal, non-commercial use and may not be used for any purpose other than to identify prospective properties consumers may be interested in purchasing.
